Save
Ask
Tour
Hide
Share
$749,000
New Listing

19936 472nd Street
McGregor, MN 55760

Single Family Residence|Coming Soon
3
Beds
3
Total Baths
1
Full Bath
2
Partial Baths
2,172
SqFt
$345
/SqFt
2006
Built
County:
Aitkin
Listing courtesy of Evergreen Realty LLC
Call Now: 218-496-3800
Is this the listing for you? We can help make it yours.
218-496-3800
Upcoming Open Houses
Sat, Jun 13, 11:00 AM - 2:00 PM
19936 472nd Street19936 472nd Street19936 472nd Street19936 472nd Street
Save
Ask
Tour
Hide
Share

Mortgage Calculator

Monthly Payment (Est.)

$3,417
Calculator powered by Showcase IDX, a Constellation1 Company. Copyright ©2026 Information is deemed reliable but not guaranteed.

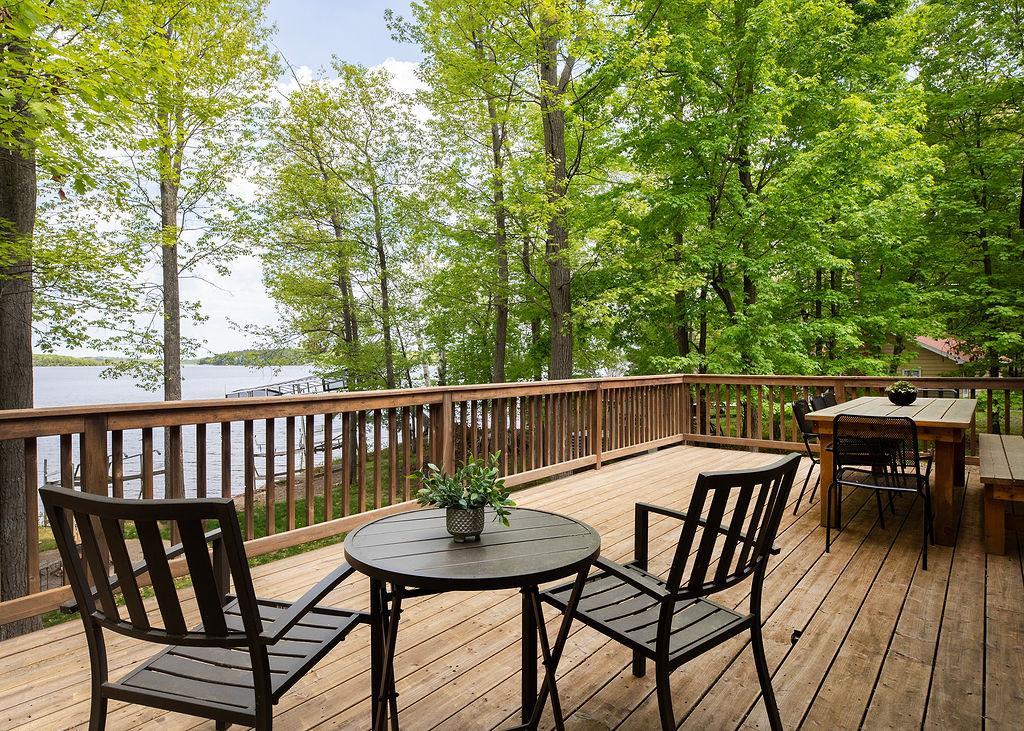
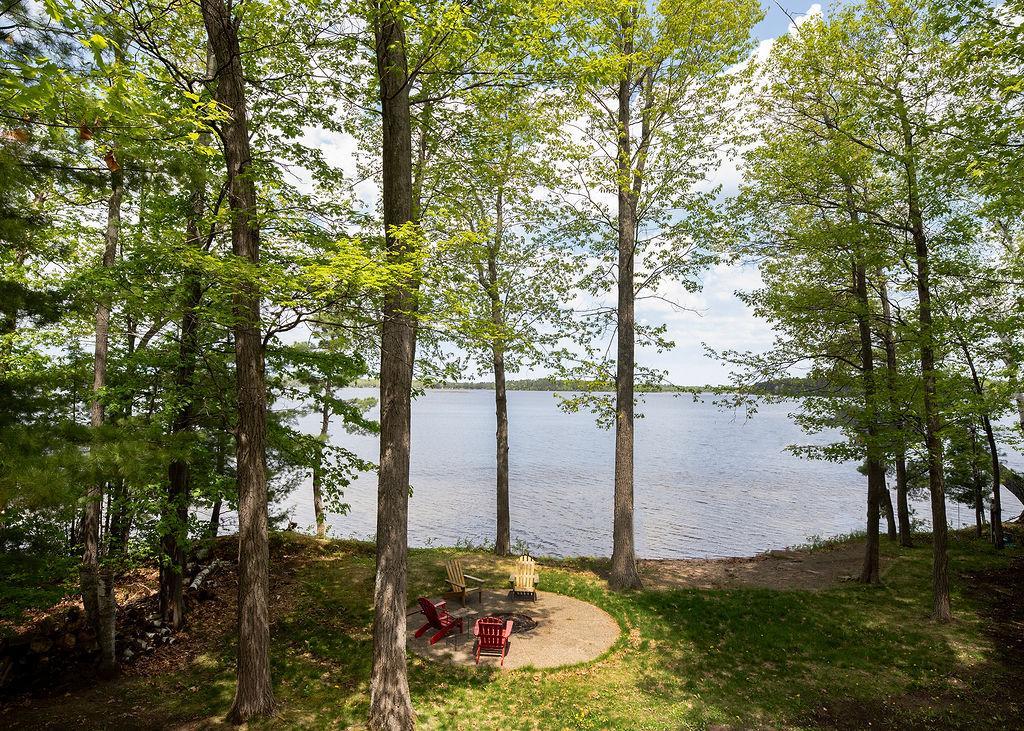
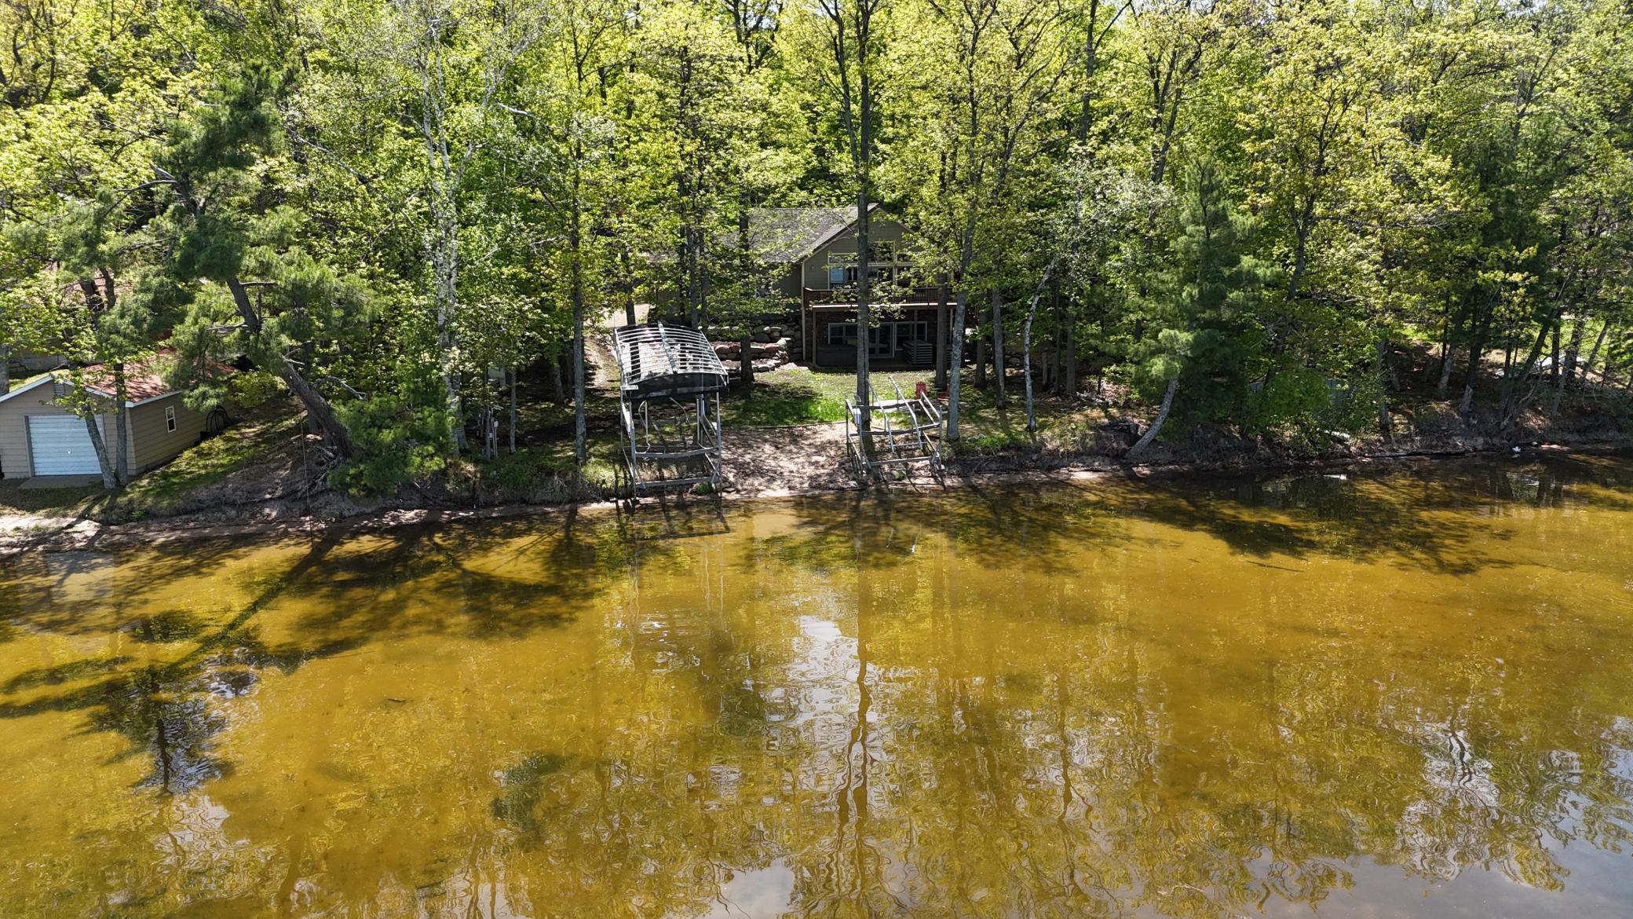
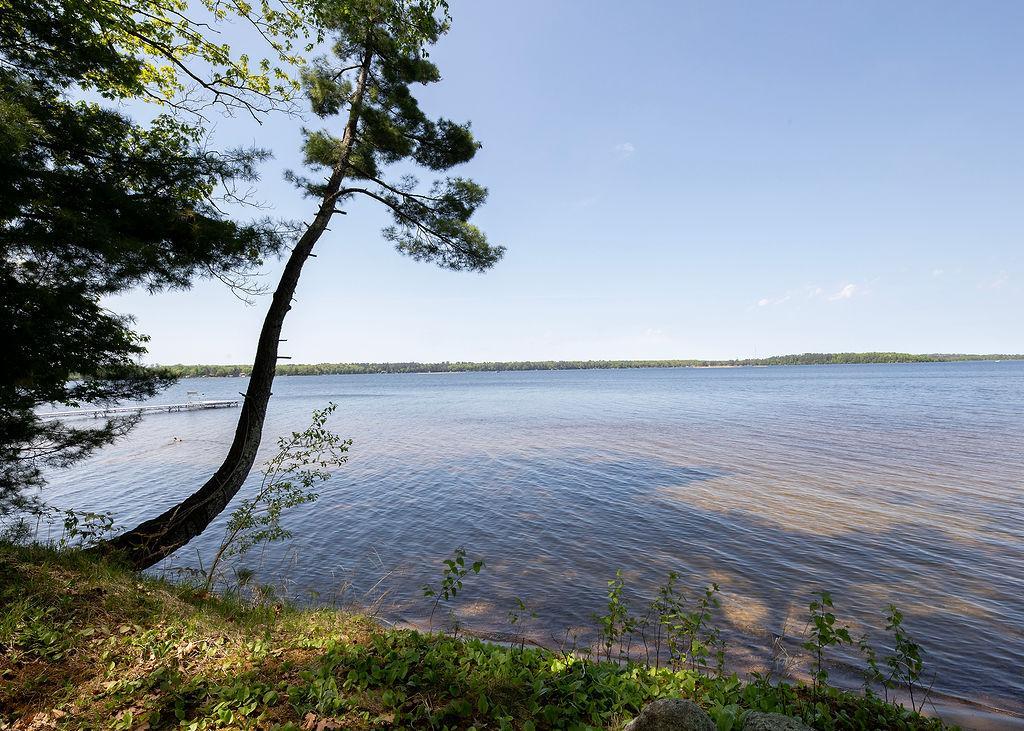
Minnewawa Lake home with an excellent 104’ ft beach is COMING SOON! Take a look at this beautiful home with sandy shoreline and spectacular lake views. Don’t miss out on this 2006 year round -3 bedroom 3 bath home with attached garage. Enjoy lake activities on one of Minnesota’s favorite lakes. This 2300+ acre lake has it all. Whether you enjoy boating, water skiing, kayaking, paddle boarding, swimming, fishing or having friends and family over for campfires by the lake - it’s all here for you to enjoy all year round. House has 12x30 deck and 6x30 covered front porch. Basement walkout has a 13x30 concrete patio with outdoor shower and hot tub. Lake life is finally yours this summer. Showings begin June 12. Open House Saturday June 13 at 11-2.

Save
Ask
Tour
Hide
Share
Listing Snapshot
Price 
$749,000
Days On Site 
0 Days
Bedrooms 
3
Inside Area (SqFt) 
2,172 sqft
Total Baths 
3
Full Baths 
1
Partial Baths 
2
Lot Size 
0.5 Acres
Year Built 
2006
MLS® Number 
7080232
Status 
Coming Soon
Property Tax 
$2,913
HOA/Condo/Coop Fees 
N/A
Sq Ft Source 
N/A
Friends & Family
Recent Activity
7 hours agoListing updated with changes from the MLS®
11 hours agoListing first seen on site
General Features
Acres 
0.5
Attached Garage 
Yes
Garage 
Yes
Garage Spaces 
2
Land Lease 
No
Levels 
One
Number Of Stories 
1
Parking 
Garage Door OpenerAttachedGarageGuest
Property Sub Type 
Single Family Residence
Sewer 
Private Sewer
SqFt Above 
1212
SqFt Below 
960
SqFt Total 
2172
Water Source 
PrivateWell
Zoning 
Shoreline
Interior Features
Appliances 
DishwasherDryerElectric Water HeaterExhaust FanMicrowaveRangeRefrigeratorWasher
Basement 
Walk-Out AccessFinishedFull
Cooling 
Central Air
Electric 
200+ Amp Service
Fireplace 
Yes
Fireplace Features 
Living Room
Fireplaces 
1
Heating 
ElectricPropaneForced AirFireplace(s)Geothermal
Interior 
Kitchen IslandVaulted Ceiling(s)
Laundry Features 
Laundry RoomMain Level
Spa 
Yes
Bathroom 
Dimensions - 6x7Level - Basement
Bedroom 
Dimensions - 11x14Level - Main
Bedroom 2 
Dimensions - 11x11Level - Basement
Bedroom 3 
Dimensions - 9x11Level - Basement
Deck 
Dimensions - 12x30Level - Main
Garage 
Dimensions - 22x28Level - Main
Informal Dining Room 
Dimensions - 11x13Level - Main
Kitchen 
Dimensions - 12x12Level - Main
Laundry 
Dimensions - 4x6Level - Main
Living Room 
Dimensions - 11x14Level - Main
Patio 
Dimensions - 13x30Level - Basement
Porch 
Dimensions - 6x30Level - Main
Primary Bathroom 
Dimensions - 7x10Level - Main
Recreation Room 
Dimensions - 15x27Level - Basement
Utility Room 
Dimensions - 9x7Level - Basement
Save
Ask
Tour
Hide
Share
Exterior Features
Construction Details 
FrameCement Siding
Exterior 
Dock
Lot Features 
Waterfront
Other Structures 
Shed(s)
Patio And Porch 
DeckPatioPorchCoveredFront Porch
Roof 
Asphalt
Spa 
Yes
View 
Lake
Waterfront 
Yes
Waterfront Features 
Lake Front
Waterview 
Lake
Windows/Doors 
French Doors
Community Features
School District 
4 - McGregor
Township 
Shamrock Twp
Schools
School District
4 - McGregor
Elementary School
Unknown
Middle School
Unknown
High School
Unknown
Listing courtesy of Evergreen Realty LLC


Listing information is provided by Participants of the Northstar MLS. IDX information is provided exclusively for personal, non-commercial use, and may not be used for any purpose other than to identify prospective properties consumers may be interested in purchasing. Information is deemed reliable but not guaranteed. Copyright 2026, Northstar MLS.
Last checked: 2026-05-30 09:29 PM UTC

Neighborhood & Commute
Source: Walkscore
Disclosure: Community information and market data powered by Constellation Data Labs. Information is deemed reliable but not guaranteed.
Save
Ask
Tour
Hide
Share