
Save
Ask
Tour
Hide
$315,000
1 Day On Site
19244 486th StreetMcGregor, MN 55760
For Sale|Single Family Residence|Active
2
Beds
1
Total Bath
1
Full Bath
848
SqFt
$371
/SqFt
1924
Built
Subdivision:
Sheshebe Point
County:
Aitkin
Listing courtesy of Christian Realty North
Call Now: 218-496-3800
Is this the listing for you? We can help make it yours.
218-496-3800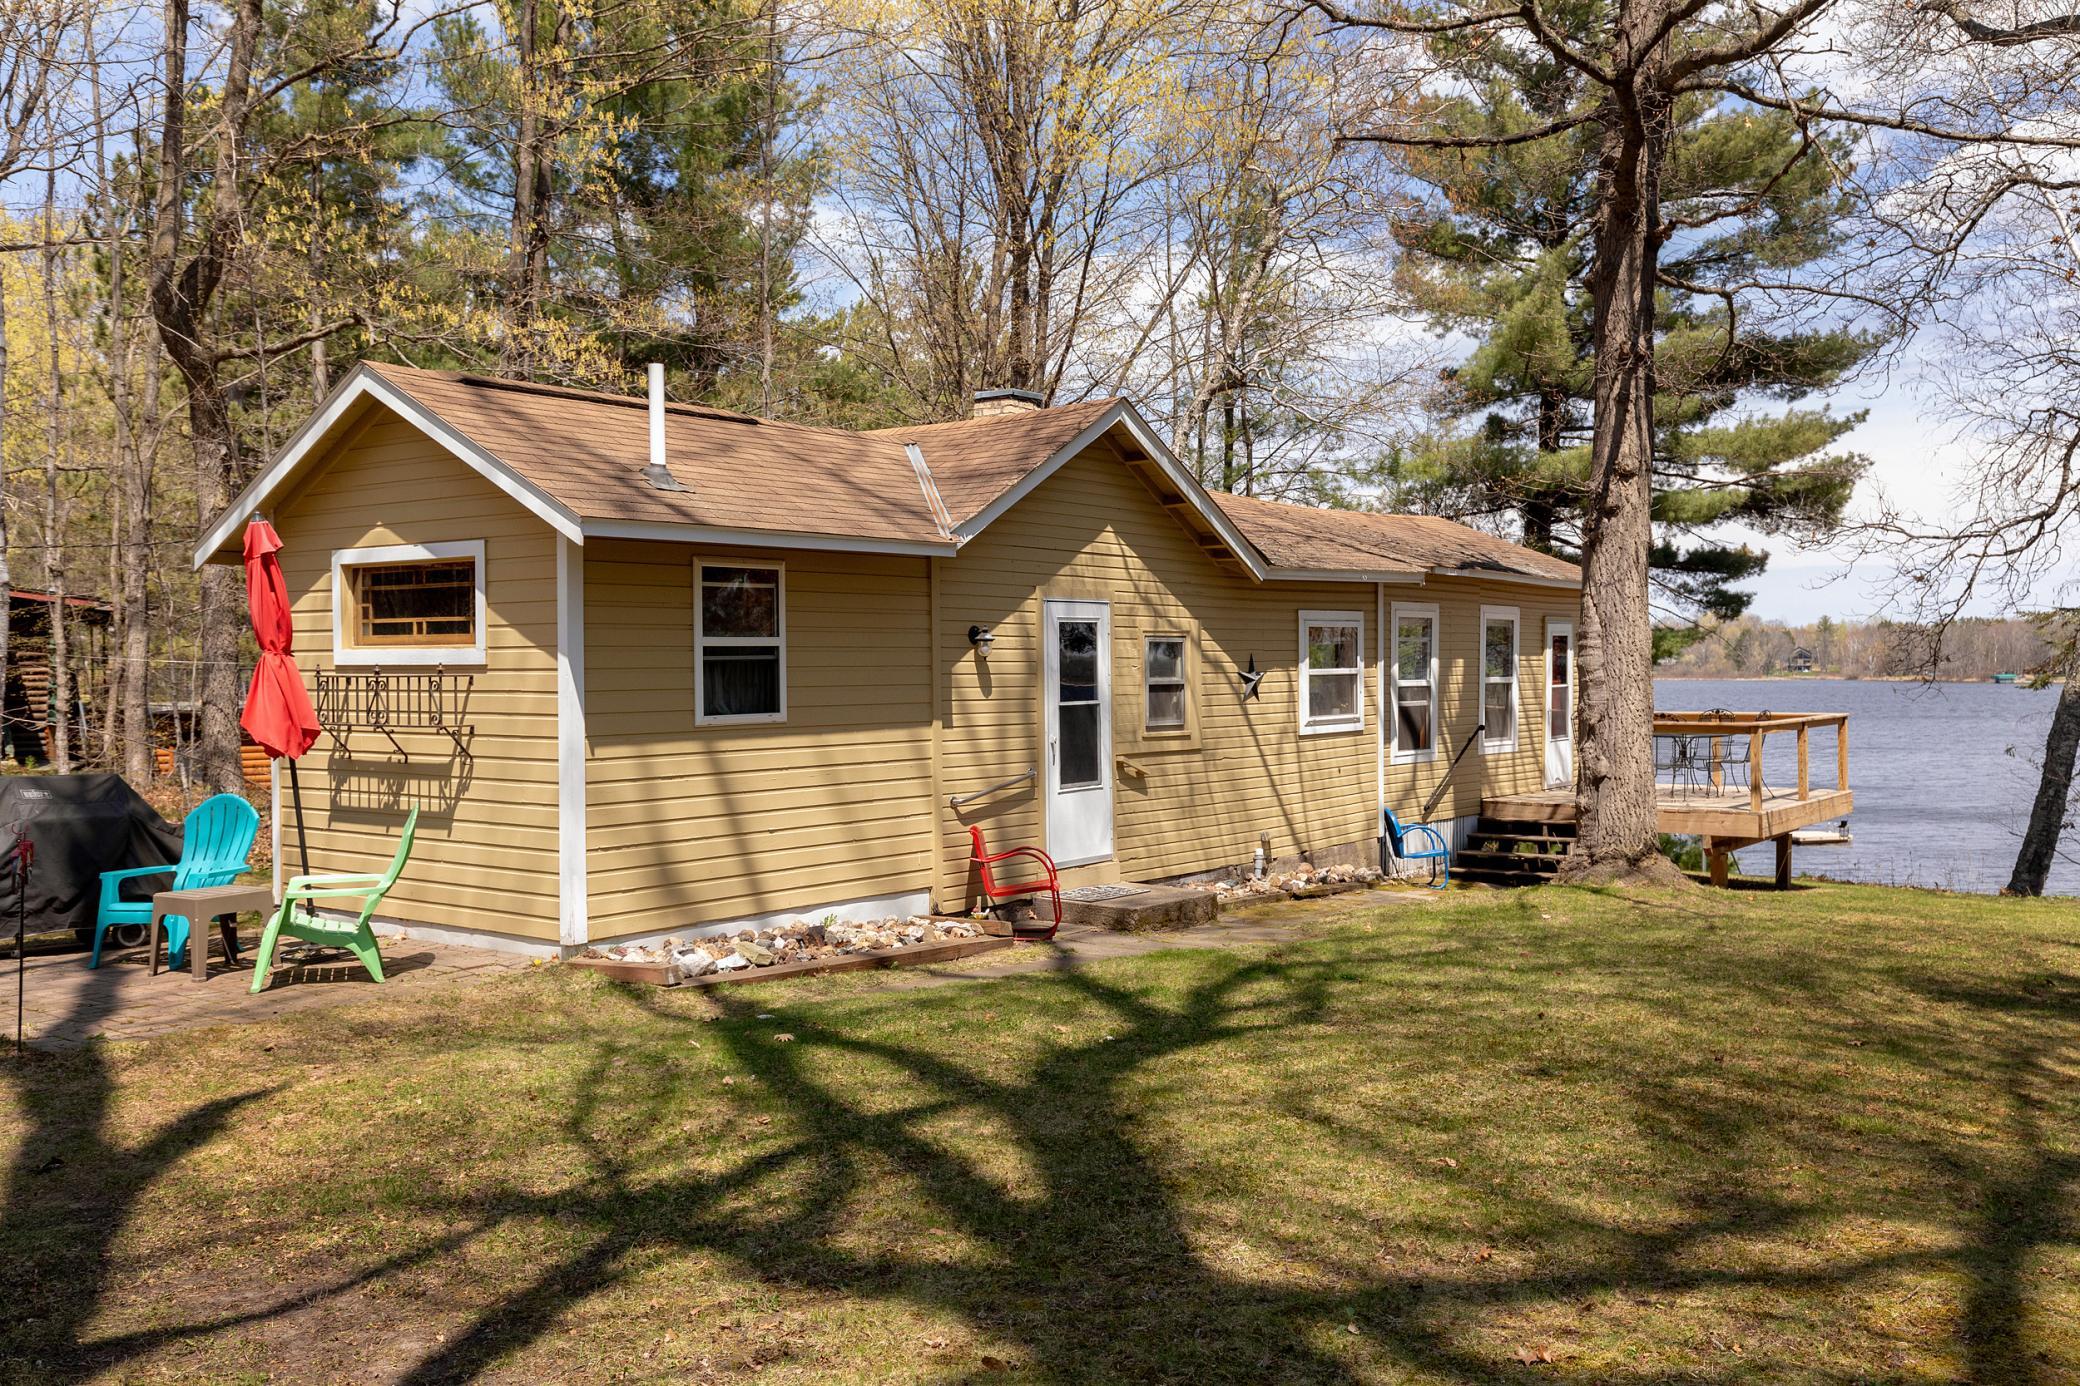
Save
Ask
Tour
Hide
Mortgage Calculator
Monthly Payment (Est.)
$1,437Calculator powered by Showcase IDX, a Constellation1 Company. Copyright ©2026 Information is deemed reliable but not guaranteed.
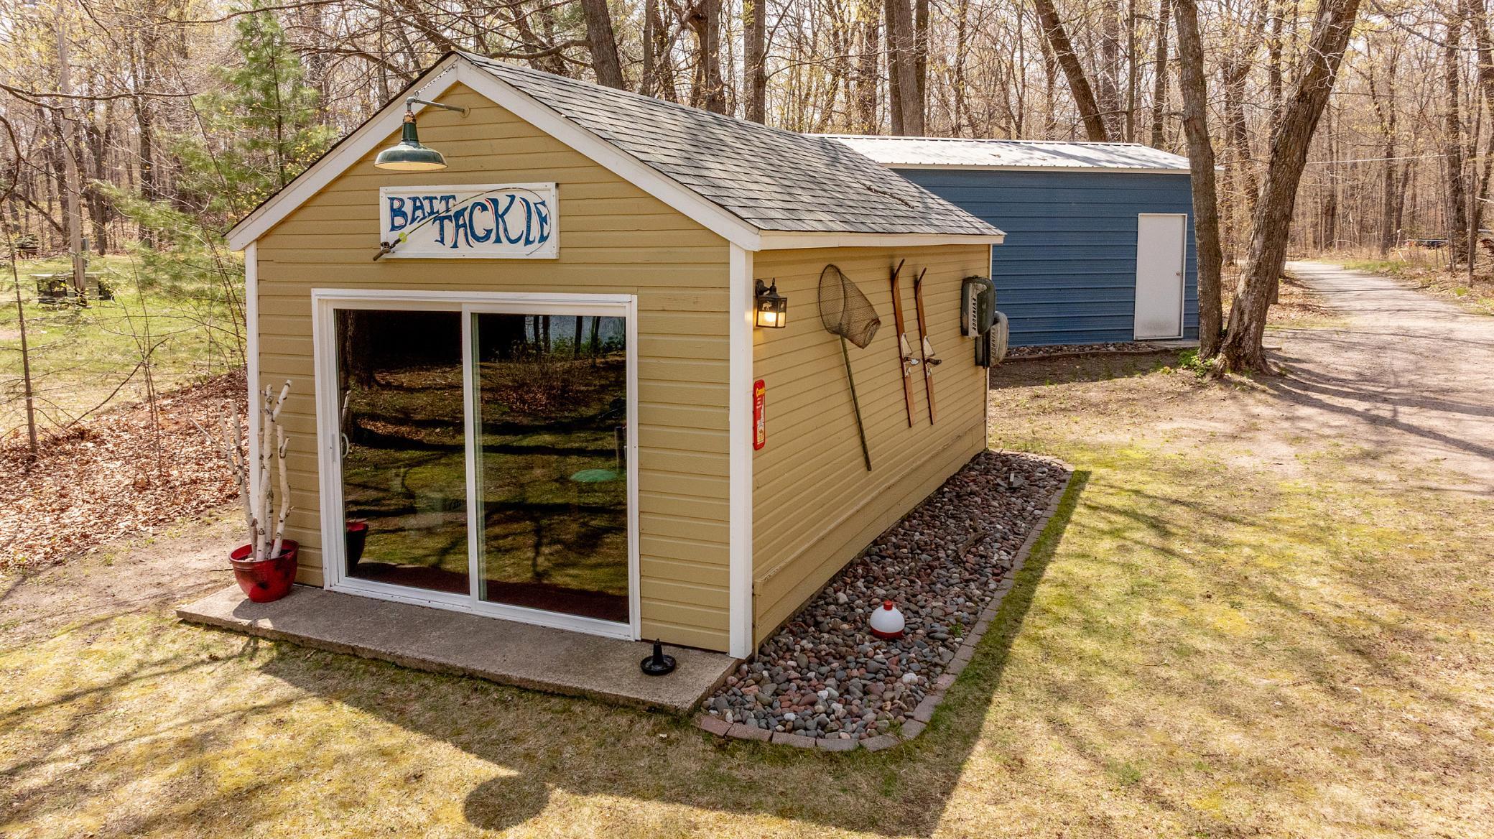
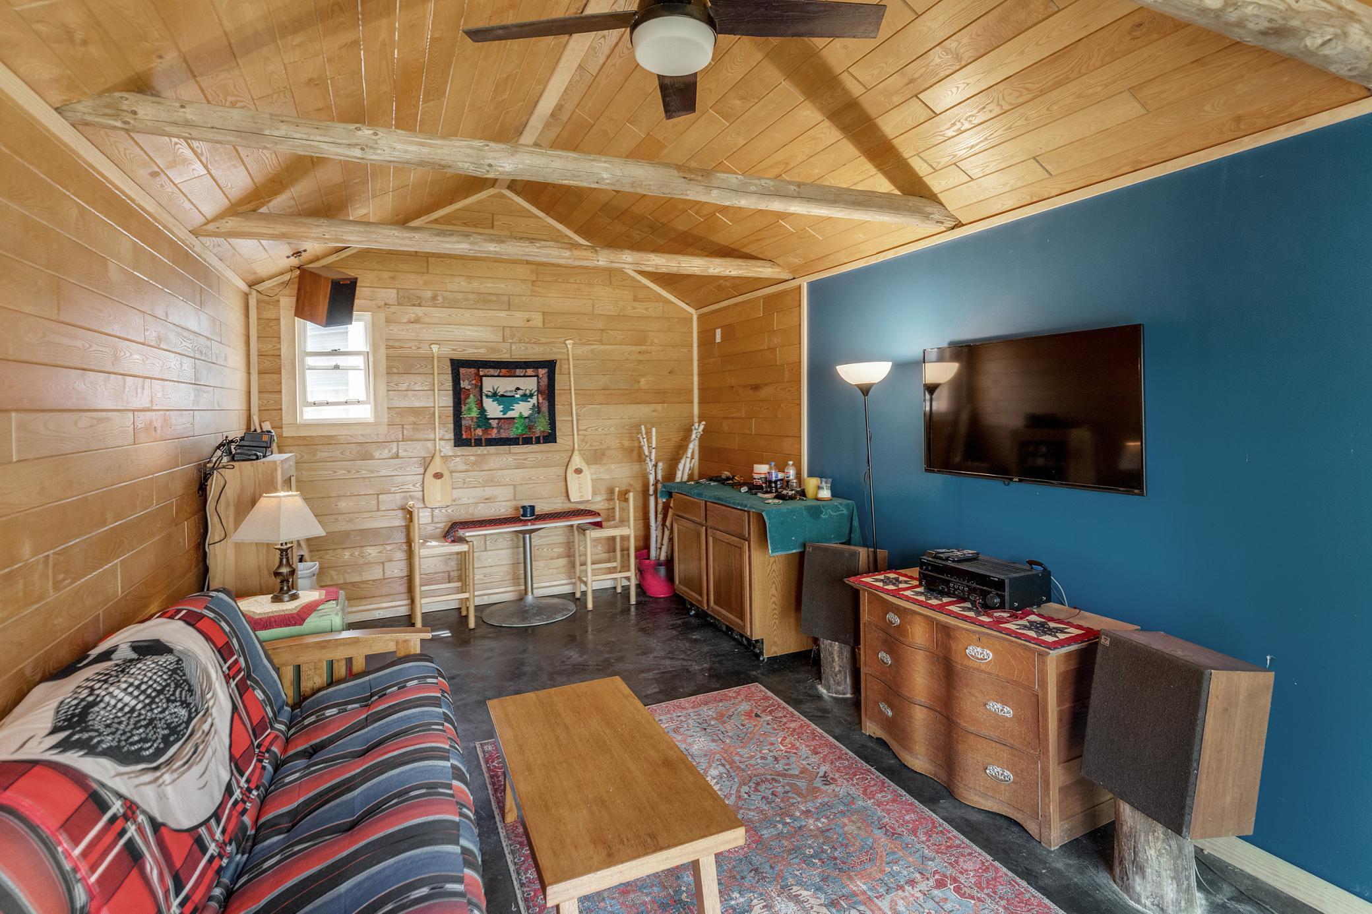
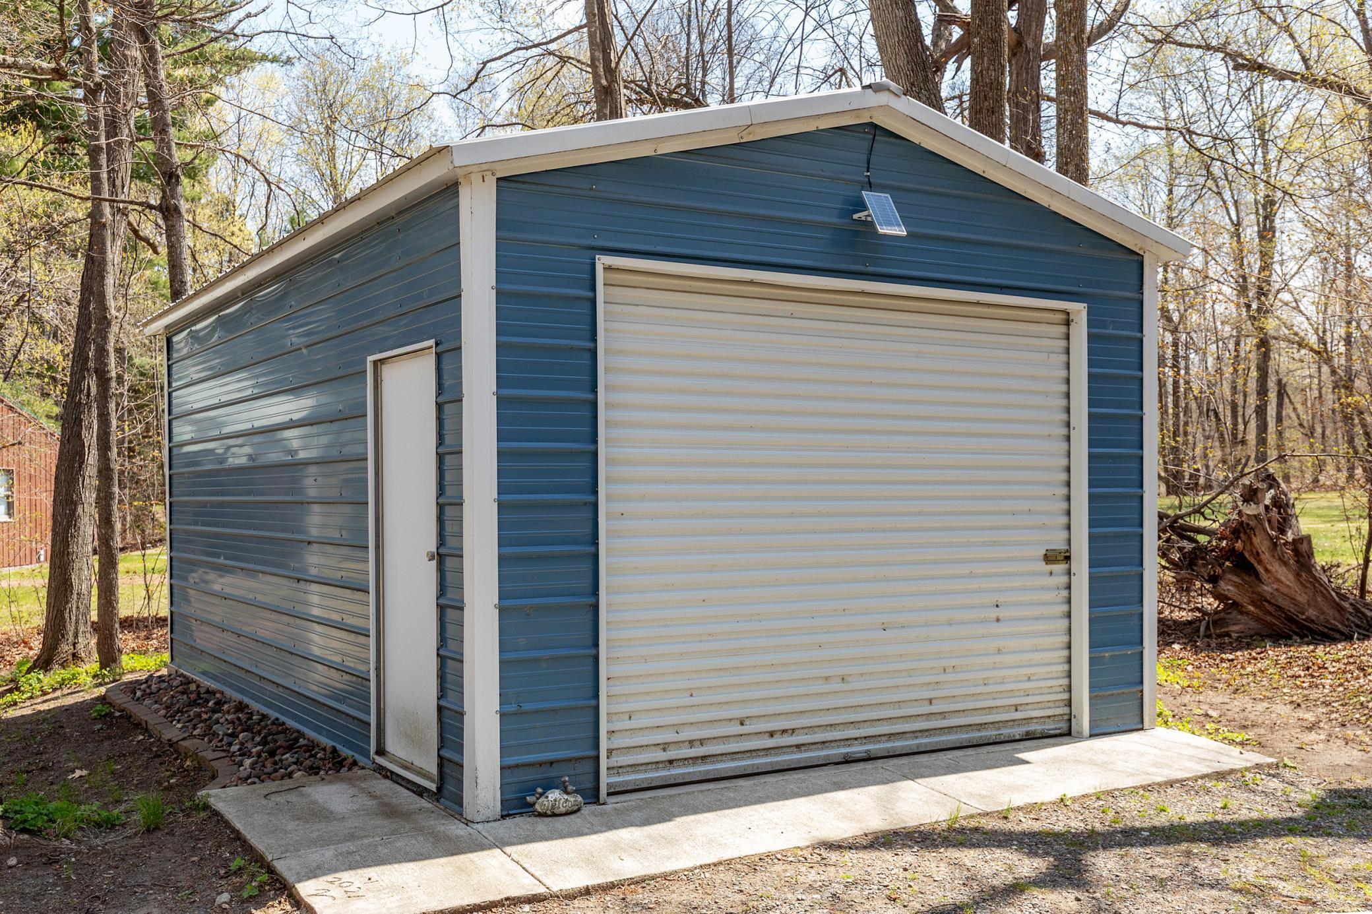
2 Bedroom Cute Rustic Seasonal Cabin. Awesome Decor throughout. Comes Completely Furnished Plus Dock & Boatlift. Freestanding Gas Fireplace. Nice Bunkhouse for added Guests. Newer 14 X 22 Pole Building. on 50 Feet, Great Sand Shoreline on Minnewawa Lake.
Save
Ask
Tour
Hide
Listing Snapshot
Price
$315,000
Days On Site
1 Day
Bedrooms
2
Inside Area (SqFt)
848 sqft
Total Baths
1
Full Baths
1
Partial Baths
N/A
Lot Size
0.617 Acres
Year Built
1924
MLS® Number
7080161
Status
Active
Property Tax
$1,395
HOA/Condo/Coop Fees
N/A
Sq Ft Source
N/A
Friends & Family
Recent Activity
| yesterday | Listing updated with changes from the MLS® | |
| yesterday | Listing first seen on site |
General Features
Acres
0.617
Foundation
Pillar/Post/Pier
Garage
Yes
Garage Spaces
1
Land Lease
No
Levels
One
Number Of Stories
1
Parking
Gravel
Property Sub Type
Single Family Residence
SqFt Above
848
SqFt Total
848
Water Source
PrivateWell
Zoning
Shoreline,Residential-Single Family
Interior Features
Appliances
Electric Water HeaterMicrowaveRangeRefrigerator
Basement
None
Cooling
Ceiling Fan(s)None
Electric
100 Amp Service
Fireplace
Yes
Fireplace Features
Free StandingGas
Fireplaces
1
Heating
PropaneFireplace(s)Space Heater
Interior
Vaulted Ceiling(s)
Bedroom
Dimensions - 9 x 11Level - Main
Bedroom 2
Dimensions - 9 x 6Level - Main
Garage
Dimensions - 14 x 22Level - Main
Kitchen
Dimensions - 10 x 10Level - Main
Living Room
Dimensions - 22 x 15Level - Main
Utility Room
Dimensions - 9 x 8Level - Main
Save
Ask
Tour
Hide
Exterior Features
Construction Details
FrameCedar
Exterior
Dock
Lot Features
Waterfront
Other Structures
Garage(s)
Patio And Porch
Deck
Roof
Asphalt
View
Lake
Waterfront
Yes
Waterfront Features
Lake Front
Waterview
Lake
Community Features
School District
4 - McGregor
Township
Shamrock Twp
Schools
School District
4 - McGregor
Elementary School
Unknown
Middle School
Unknown
High School
Unknown
Listing courtesy of Christian Realty North

Listing information is provided by Participants of the Northstar MLS. IDX information is provided exclusively for personal, non-commercial use, and may not be used for any purpose other than to identify prospective properties consumers may be interested in purchasing. Information is deemed reliable but not guaranteed. Copyright 2026, Northstar MLS.
Last checked: 2026-05-26 07:14 PM UTC
Listing information is provided by Participants of the Northstar MLS. IDX information is provided exclusively for personal, non-commercial use, and may not be used for any purpose other than to identify prospective properties consumers may be interested in purchasing. Information is deemed reliable but not guaranteed. Copyright 2026, Northstar MLS.
Last checked: 2026-05-26 07:14 PM UTC
Neighborhood & Commute
Source: Walkscore
Disclosure: Community information and market data powered by Constellation Data Labs. Information is deemed reliable but not guaranteed.
Save
Ask
Tour
Hide

Did you know? You can invite friends and family to your search. They can join your search, rate and discuss listings with you.