
298 Shorewood DriveDetroit Lakes, MN 56501

Mortgage Calculator
Monthly Payment (Est.)
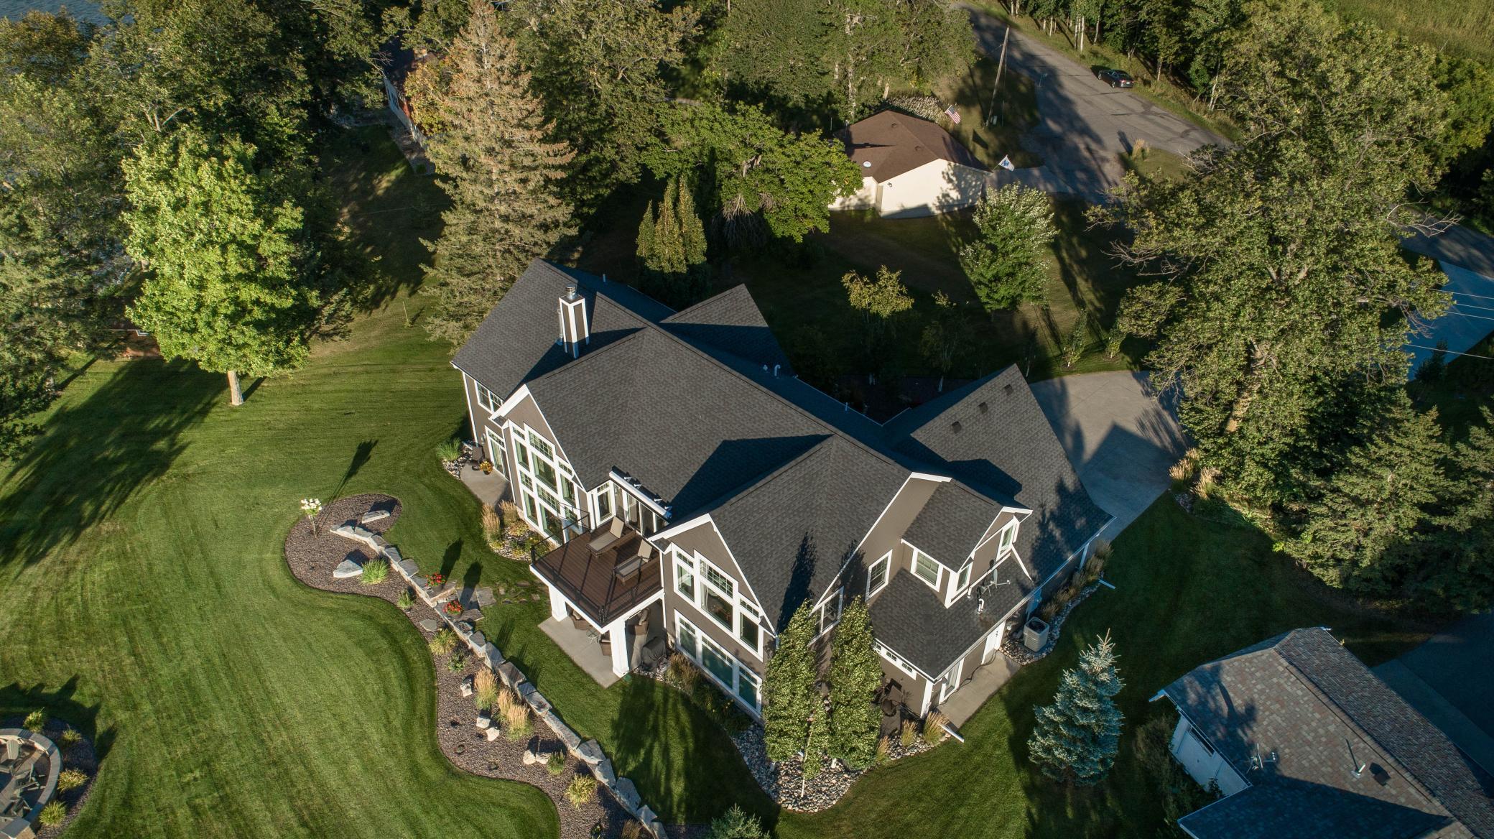
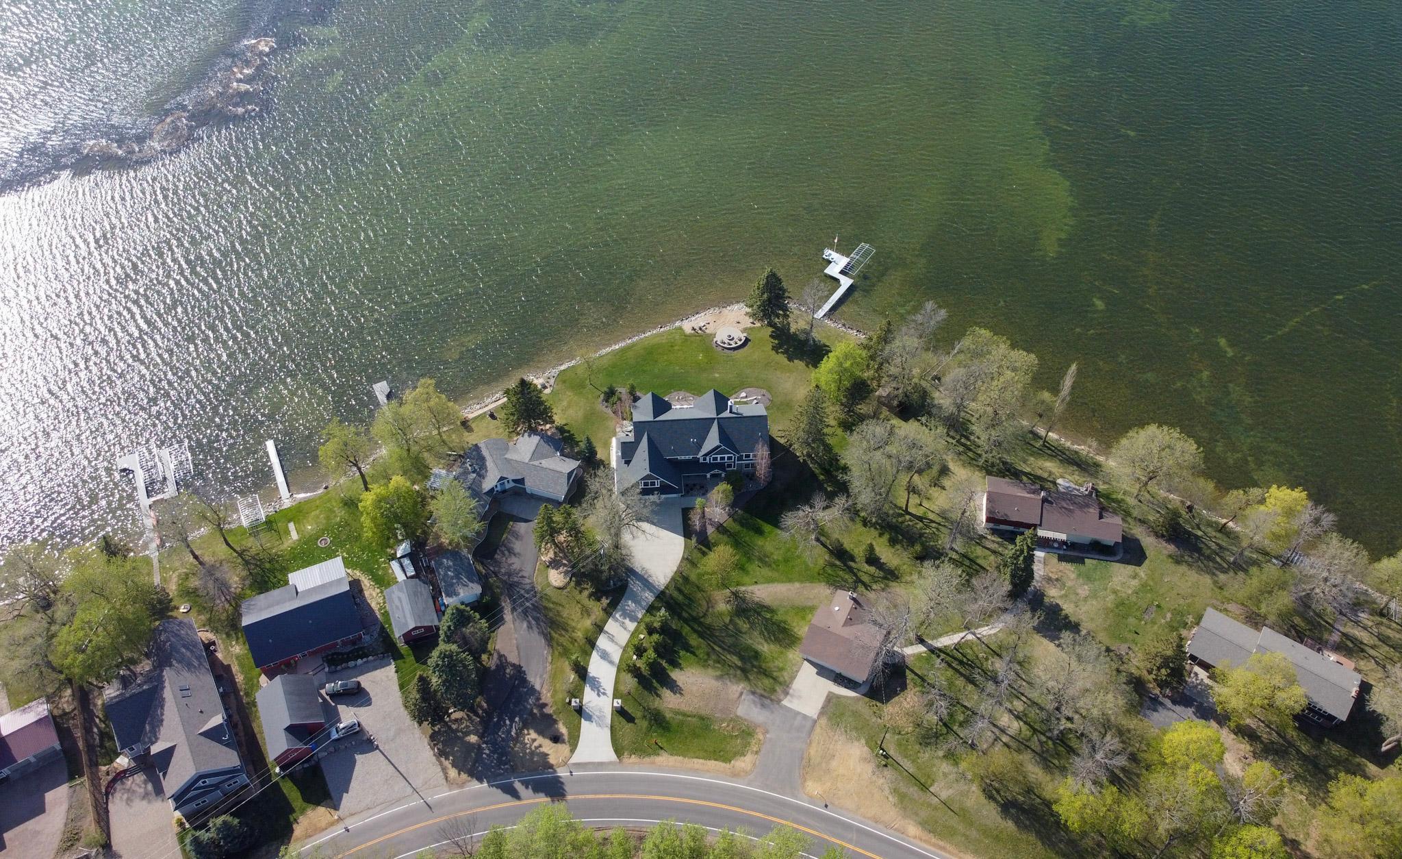
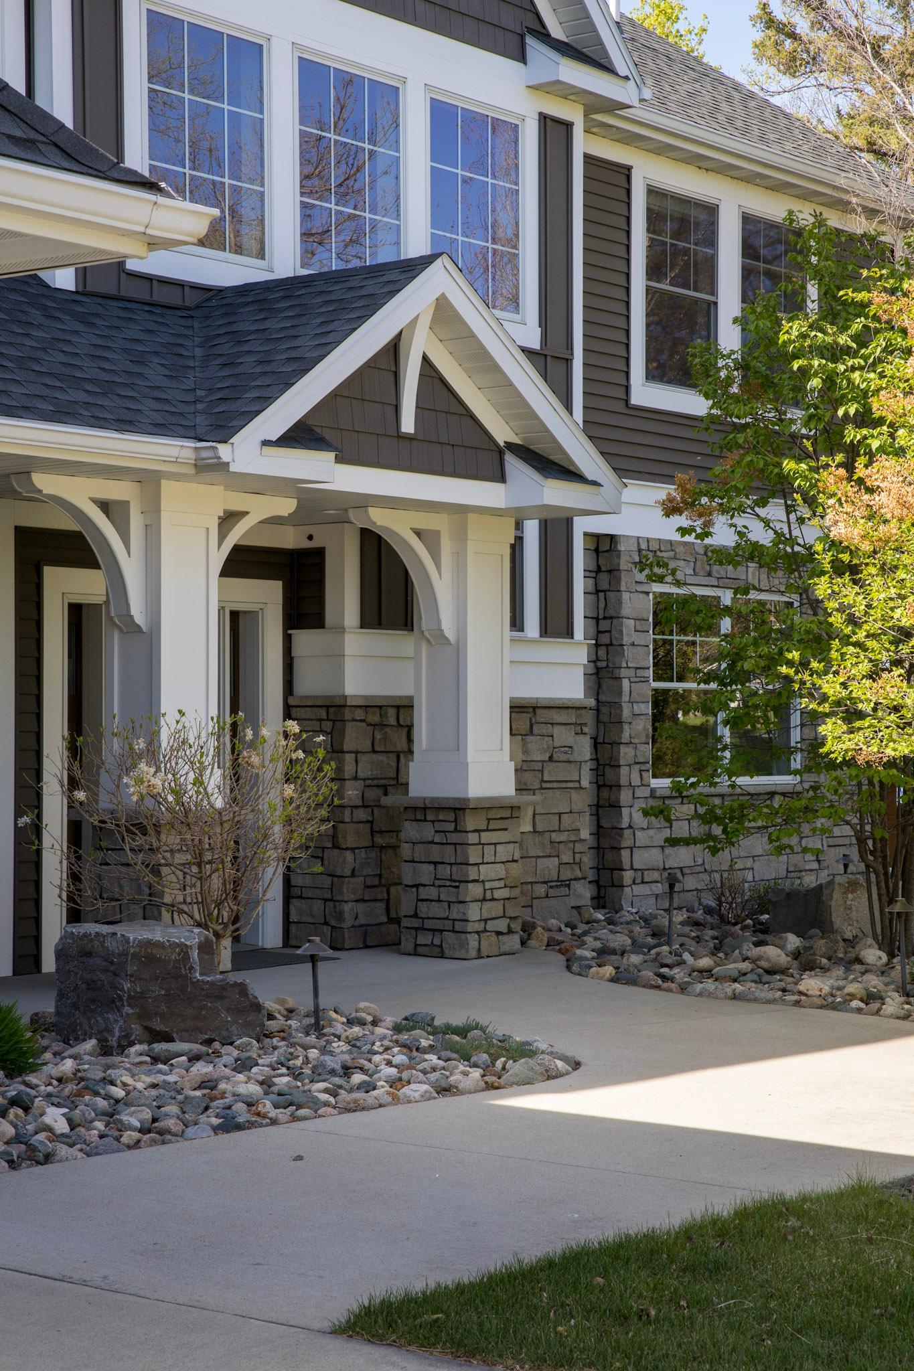
$19,846Located on Detroit Lake’s Shorewood Drive, this 5400+ square foot custom home presents an uncommon 250 feet of level frontage and a stunning natural sand beach. Five+ well-appointed bedrooms comfortably accommodate up to fourteen guests -consisting of four kings, a fabulous bunk bed room & 4 full baths. The lot's size, frontage, and premier location present a marked opportunity in the center of the lakes region. Built and positioned to capture panoramic lake views, this home was intentionally designed with a casual elegance, delivering a rare blend of generous scale, flexibility, and effortless flow that is ideal for both relaxed family life and elevated entertaining. The refined interior consists of dramatic vaulted ceilings, floor-to-ceiling windows and multiple fireplaces, including a massive stone wood burning fireplace that extends the height of vaulted ceiling and serves as the heart of the home infusing warmth and sophistication. Elegant kitchen flows seamlessly into the dining area creating an open-concept design that overlooks the out door patio. The main floor den boasts custom shiplap and natural light, while designated office space and laundry area provide functionality for main level living. Main floor primary ensuite feels walks out lakeside private patio. Upper level cat walk sets a deliberate fun pace taking in the great room and lake views then extends to the large family room, extra bedrooms and exec office. Spacious upper level family rooms has a vaulted ceiling and wet bar and walks out to lake side deck. Upper level office sits centrally in the home and also walks out to the deck. Outdoor space delivers a resort feel with a sprawling manicured lawn, quarried Montana boulders defining the landscape and ideal gathering spaces, custom fire bowl for patio gathering, paver fire pit w/ Adirondacks near the lake and massive walk-in sand beach -all lending an exceptional sense of privacy. An attached oversized three-car garage provides ample storage space. The home exudes warmth, intimacy and offers incredible sunsets, the charm of city lights and is just minutes away from the amenities of a quaint lake town. This is notable real estate on the lake with a residence that sets a standard for refined lake living. See supplement for property details.
| 10 hours ago | Listing updated with changes from the MLS® | |
| 15 hours ago | Listing first seen on site |

Listing information is provided by Participants of the Northstar MLS. IDX information is provided exclusively for personal, non-commercial use, and may not be used for any purpose other than to identify prospective properties consumers may be interested in purchasing. Information is deemed reliable but not guaranteed. Copyright 2026, Northstar MLS.
Last checked: 2026-05-30 09:29 PM UTC
