Save
Ask
Tour
Hide
Share
$2,295,000
New Listing

35518 W Shore Drive
Crosslake, MN 56442

For Sale|Single Family Residence|Active
3
Beds
3
Total Baths
1
Full Bath
2
Partial Baths
3,291
SqFt
$697
/SqFt
2001
Built
County:
Crow Wing
Listing courtesy of Larson Group Real Estate/Kelle
Call Now: 218-496-3800
Is this the listing for you? We can help make it yours.
218-496-3800
35518 W Shore Drive35518 W Shore Drive35518 W Shore Drive35518 W Shore Drive
Save
Ask
Tour
Hide
Share

Mortgage Calculator

Monthly Payment (Est.)

$10,471
Calculator powered by Showcase IDX, a Constellation1 Company. Copyright ©2026 Information is deemed reliable but not guaranteed.

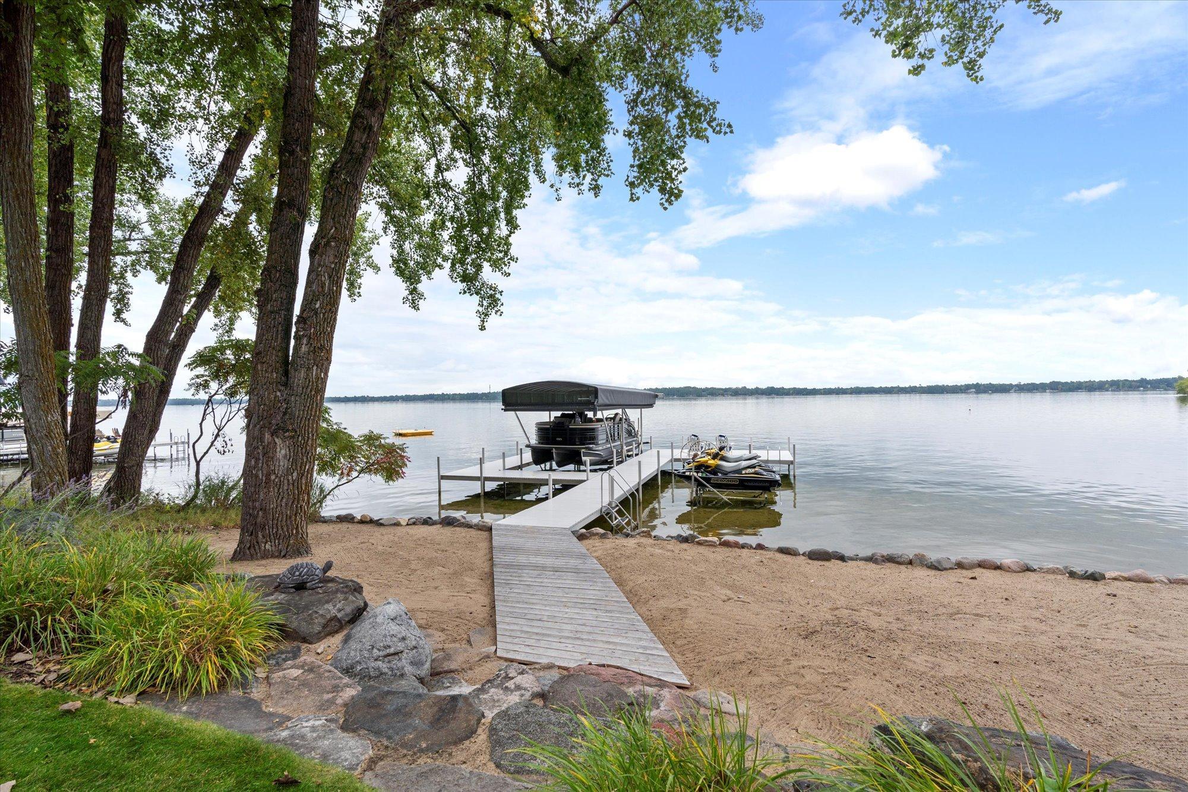
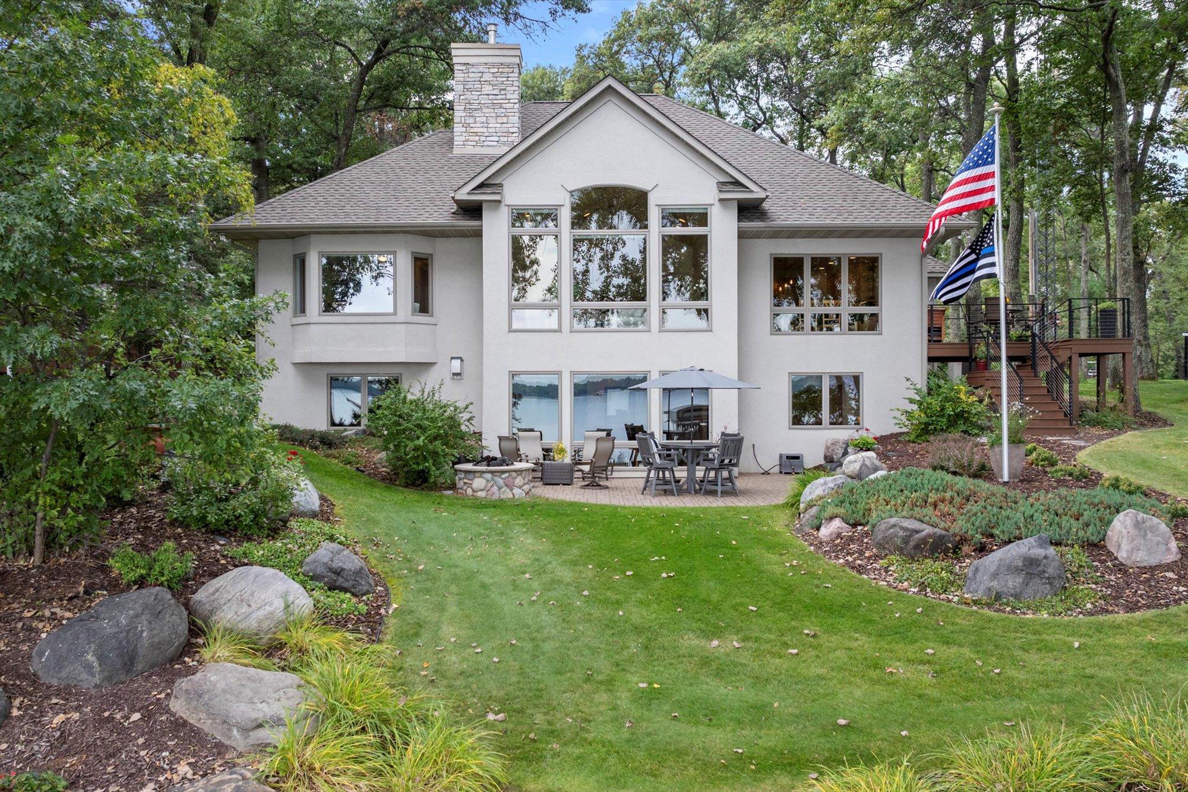
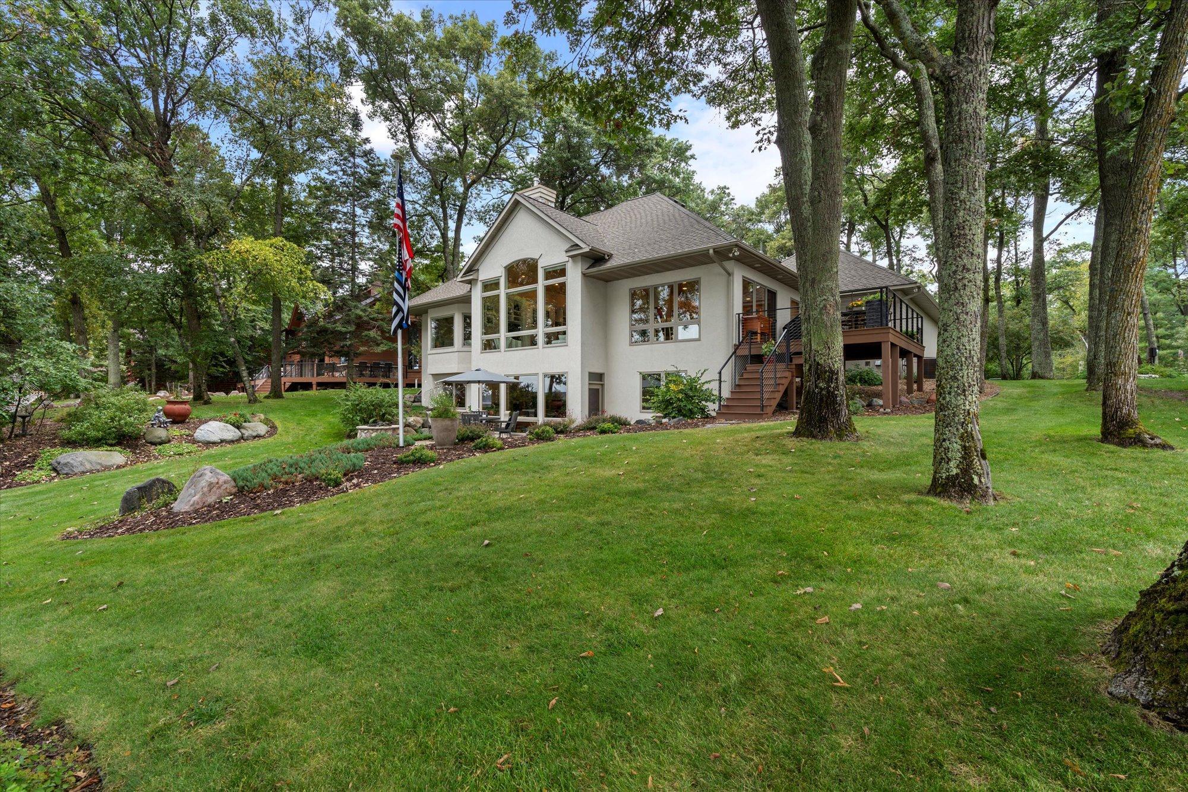
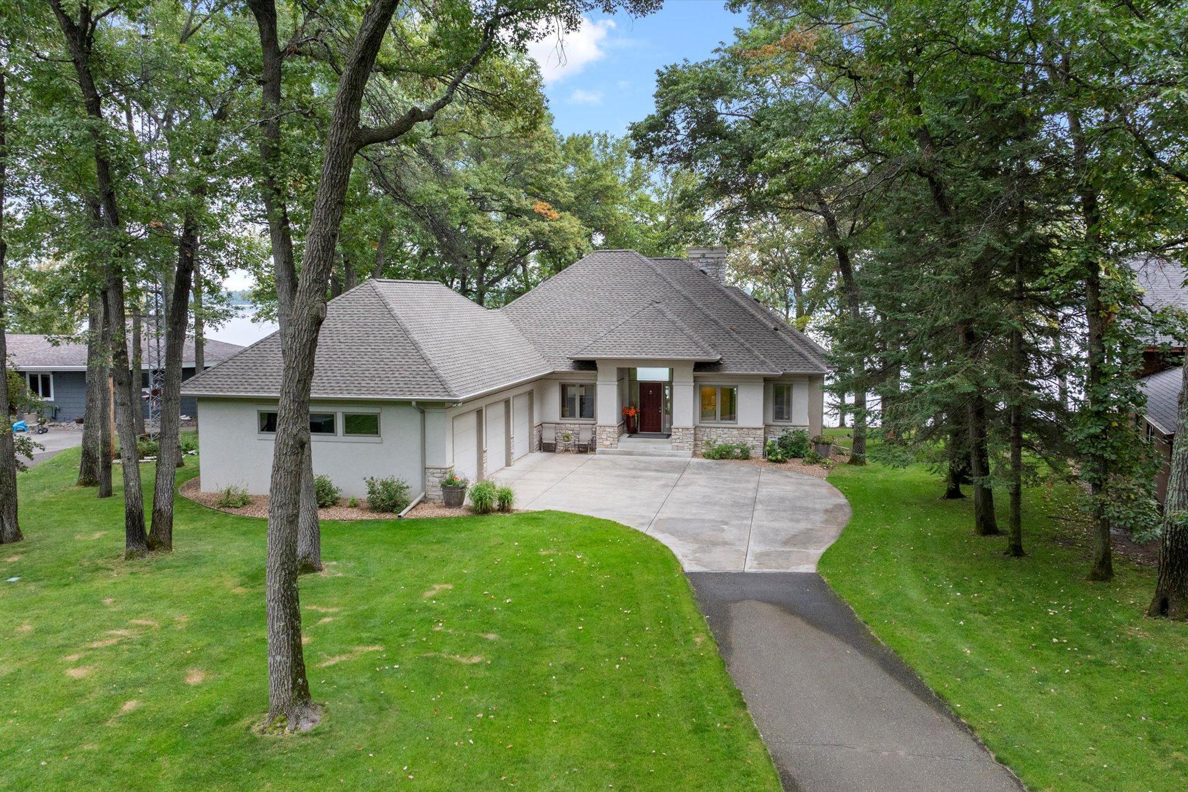
Located along the sought-after West Shore Drive neighborhood on the Whitefish Chain, this 3-bedroom, 3-bath home offers 100 feet of excellent sand beach on Cross Lake both in and out of the water, high-end landscaped grounds with professional irrigation, and rip-rap shoreline. Upon entering, you're greeted with stunning views of Cross Lake. The lakeside great room features a vaulted wooden ceiling, built-in cabinetry, and a gas fireplace perfect for cool evenings. Dine inside at the lakeside table or step outside onto the Timberline Azek deck. The chef-inspired kitchen includes stainless steel appliances, an island for seating and cooking, ample cabinets, a trash compactor, and a pantry. A main-floor study with custom-built-ins provides a stylish space for remote work. End your day in the lakeside primary bedroom suite to unwind. The spa-like primary bathroom features in-floor heating, double sinks, a jetted soaking tub, and a walk-in shower. The main floor concludes with a half-bath and a laundry room with a sink, folding counter, and plenty of storage. The lower-level family room boasts a floor-to-ceiling stone gas fireplace and built-in cabinets for storing games and media. It offers access to the lakeside patio, where friends can gather around the natural gas fire pit to roast marshmallows under the stars. The custom bar includes a sink, wine refrigerator, and microwave, perfect for entertaining. The lower level has in-floor heat throughout and features two lakeside bedrooms for family or guests, a three-quarters bathroom, a partially finished bunkroom, and an unfinished storage area ideal for lake toys and miscellaneous items. The three-stall, attached, insulated, and heated garage and newer shed offer ample storage. You'll be minutes from the vibrant Crosslake amenities, whether by land or water, including outstanding restaurants, premier golf courses, and picturesque hiking and biking trails. This stunning estate on the Whitefish Chain exemplifies lakeside living with direct lakefront access to watch the 4th of July fireworks from your home. Boasting luxurious amenities, breathtaking water views, and prime access to the finest outdoor recreation, it’s the perfect retreat for those seeking the ultimate in lakeside elegance and comfort.

Save
Ask
Tour
Hide
Share
Listing Snapshot
Price 
$2,295,000
Days On Site 
0 Days
Bedrooms 
3
Inside Area (SqFt) 
3,291 sqft
Total Baths 
3
Full Baths 
1
Partial Baths 
2
Lot Size 
0.69 Acres
Year Built 
2001
MLS® Number 
7079769
Status 
Active
Property Tax 
$11,279
HOA/Condo/Coop Fees 
N/A
Sq Ft Source 
N/A
Friends & Family
Recent Activity
13 hours agoListing updated with changes from the MLS®
14 hours agoStatus changed to Active
19 hours agoListing first seen on site
General Features
Acres 
0.69
Attached Garage 
Yes
Garage 
Yes
Garage Spaces 
3
Land Lease 
No
Levels 
One
Number Of Stories 
1
Parking 
AsphaltConcreteGarage Door OpenerHeated GarageStorageAttachedGarage
Property Sub Type 
Single Family Residence
Security 
Security System
Sewer 
Private Sewer
SqFt Above 
1988
SqFt Below 
1303
SqFt Total 
3958
Utilities 
Underground Utilities
Water Source 
PrivateWell
Zoning 
Shoreline,Residential-Single Family
Interior Features
Appliances 
OvenCooktopDishwasherDryerHumidifierGas Water HeaterMicrowaveRefrigeratorStainless Steel Appliance(s)Trash CompactorWasherWater Softener OwnedWine Cooler
Basement 
Walk-Out AccessFinishedFullStorage SpaceDaylight
Cooling 
Ceiling Fan(s)Central Air
Electric 
200+ Amp Service
Fireplace 
Yes
Fireplace Features 
Family RoomGasInsertLiving RoomMasonry
Fireplaces 
2
Flooring 
Hardwood
Heating 
Natural GasForced AirFireplace(s)
Interior 
Central VacuumEat-in KitchenKitchen IslandVaulted Ceiling(s)Walk-In Closet(s)Wet Bar
Laundry Features 
Laundry RoomMain LevelSink
Bar/Wet Bar Room 
Dimensions - 9'9 x 11'5Level - Lower
Bedroom 
Dimensions - 16'1 x 17'2Level - Main
Bedroom 2 
Dimensions - 13'6 x 15'2Level - Lower
Bedroom 3 
Dimensions - 14'2 x 14'8Level - Lower
Deck 
Dimensions - 13' x 14'Level - Main
Dining Room 
Dimensions - 15'6 x 12'6Level - Main
Family Room 
Dimensions - 23' x 20'6Level - Lower
Foyer 
Dimensions - 10'10 x 7'4Level - Main
Great Room 
Dimensions - 18'6 x 27'6Level - Main
Kitchen 
Dimensions - 13'6 x 15'6Level - Main
Laundry 
Dimensions - 10' x 7'6Level - Main
Mud Room 
Dimensions - 7'9 x 7'6Level - Main
Non-Egress 
Dimensions - 12'2 x 16'6Level - Lower
Study 
Dimensions - 13'9 x 10'4Level - Main
Save
Ask
Tour
Hide
Share
Exterior Features
Construction Details 
ConcreteFrameStoneStucco
Lot Features 
WoodedWaterfront
Other Structures 
Shed(s)
Patio And Porch 
DeckPatioPorchCoveredFront Porch
Road Frontage 
City Street
Roof 
Asphalt
View 
LakePanoramic
Waterfront 
Yes
Waterfront Features 
Lake Front
Waterview 
LakePanoramic
Community Features
Roads 
Paved
School District 
186 - Pequot Lakes
Township 
Crosslake
Schools
School District
186 - Pequot Lakes
Elementary School
Unknown
Middle School
Unknown
High School
Unknown
Listing courtesy of Larson Group Real Estate/Kelle


Listing information is provided by Participants of the Northstar MLS. IDX information is provided exclusively for personal, non-commercial use, and may not be used for any purpose other than to identify prospective properties consumers may be interested in purchasing. Information is deemed reliable but not guaranteed. Copyright 2026, Northstar MLS.
Last checked: 2026-05-28 08:02 AM UTC

Neighborhood & Commute
Source: Walkscore
Disclosure: Community information and market data powered by Constellation Data Labs. Information is deemed reliable but not guaranteed.
Save
Ask
Tour
Hide
Share