Save
Ask
Tour
Hide
Share
$499,900
New Listing

29683 Percheron Drive
Pequot Lakes, MN 56472

For Sale|Single Family Residence|Active
5
Beds
3
Total Baths
3
Full Baths
2,650
SqFt
$189
/SqFt
2004
Built
Subdivision:
Ranchette Add Breezy Point Estates
County:
Crow Wing
Listing courtesy of RE/MAX Results - Nisswa
Call Now: 218-496-3800
Is this the listing for you? We can help make it yours.
218-496-3800
Upcoming Open Houses
Fri, May 29, 3:00 PM - 5:00 PM
29683 Percheron Drive29683 Percheron Drive29683 Percheron Drive29683 Percheron Drive
Save
Ask
Tour
Hide
Share

Mortgage Calculator

Monthly Payment (Est.)

$2,281
Calculator powered by Showcase IDX, a Constellation1 Company. Copyright ©2026 Information is deemed reliable but not guaranteed.

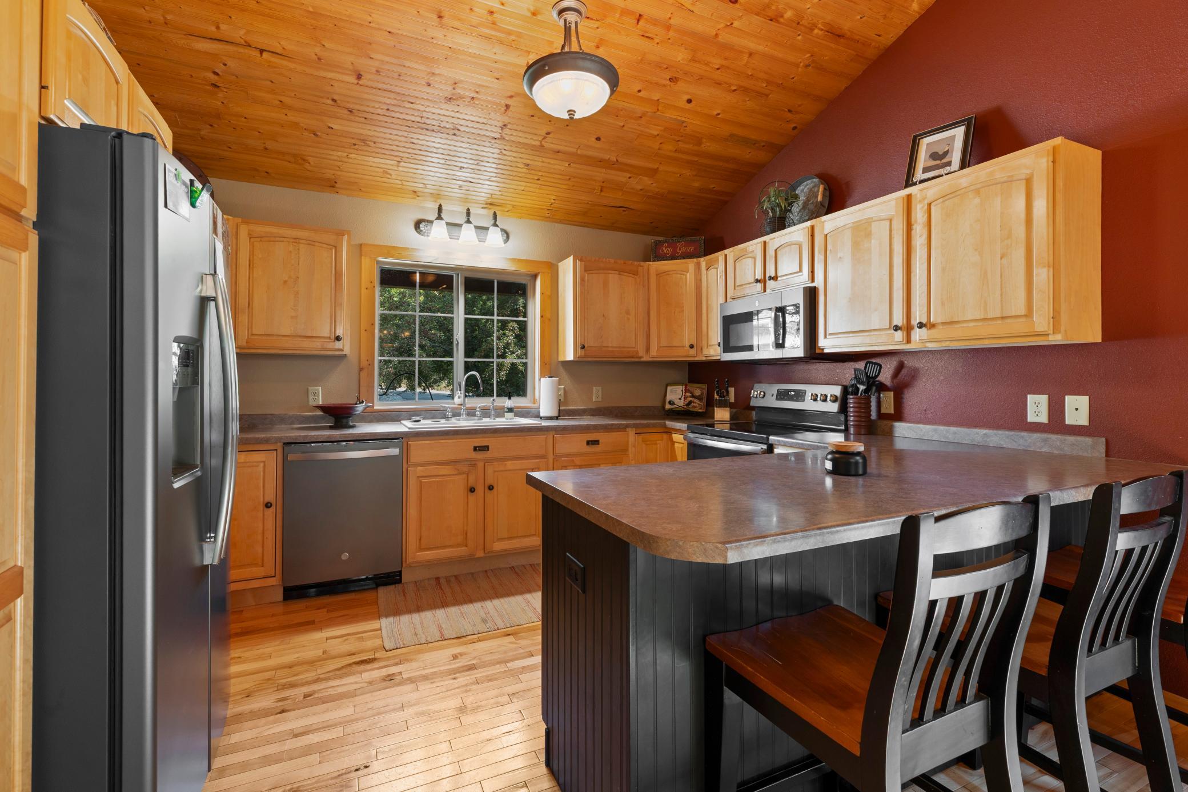
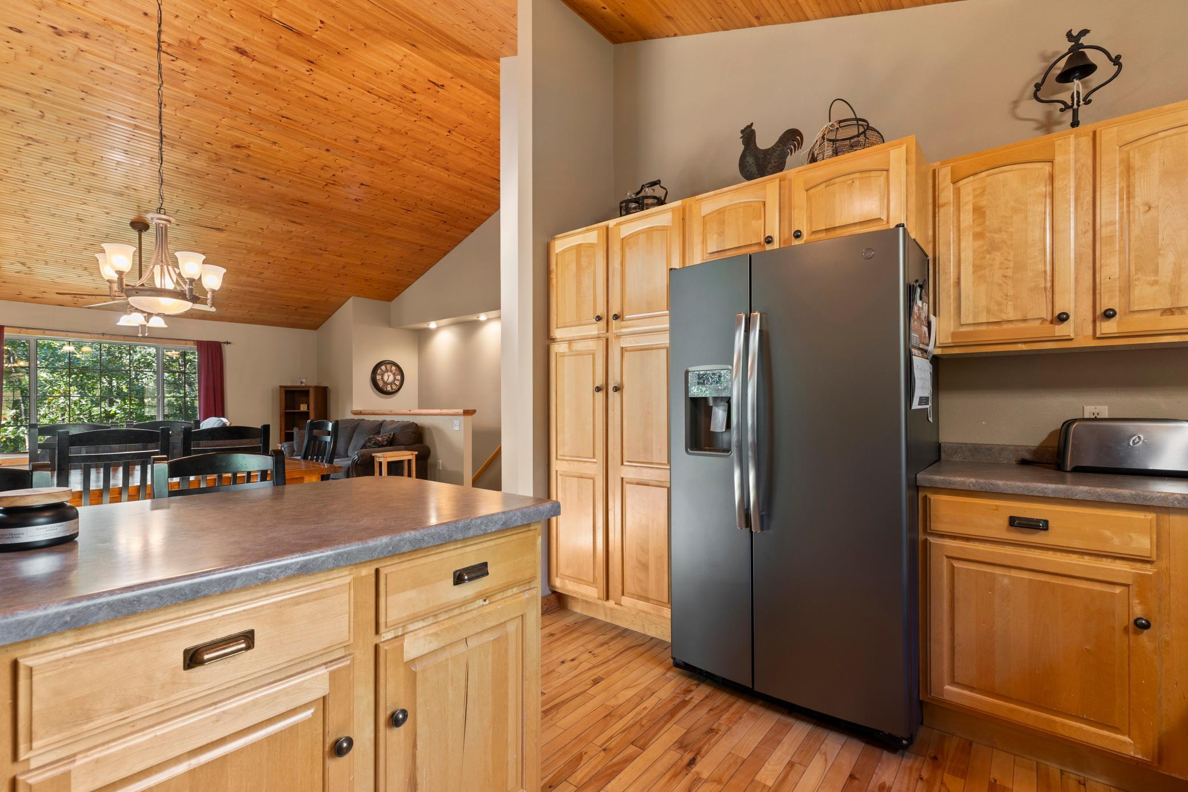
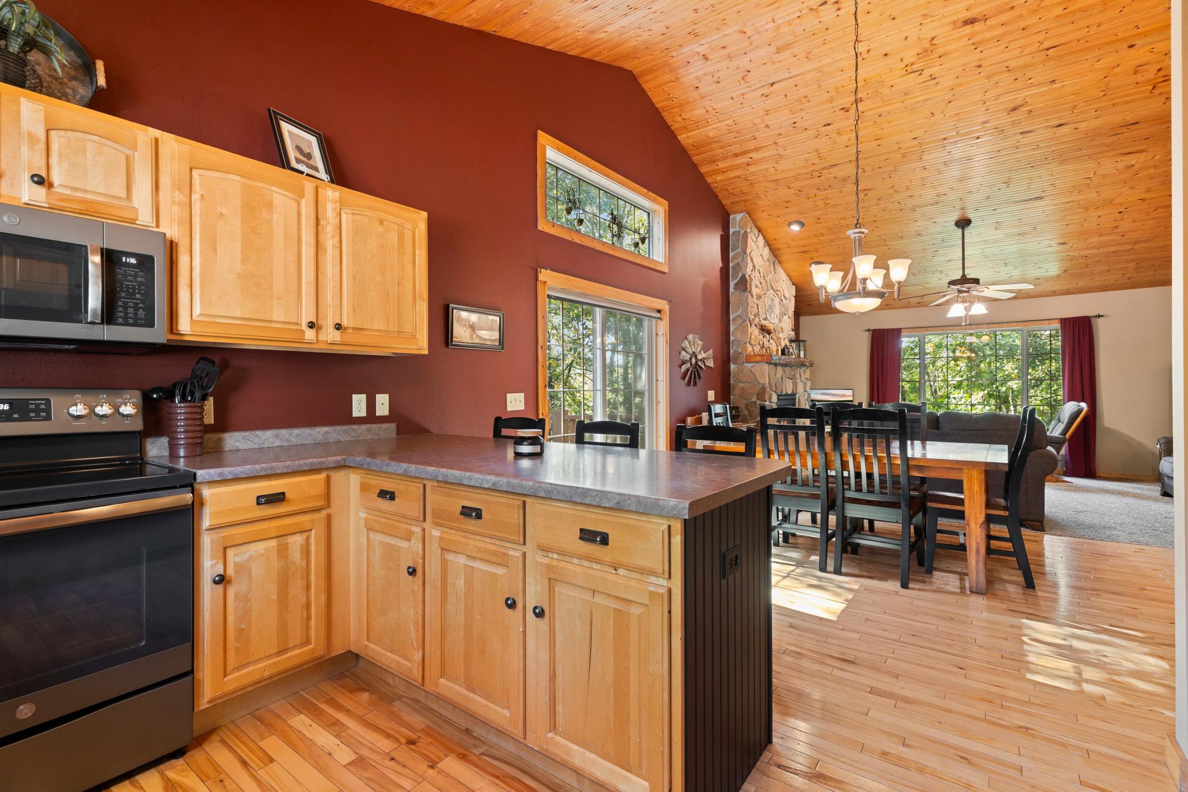
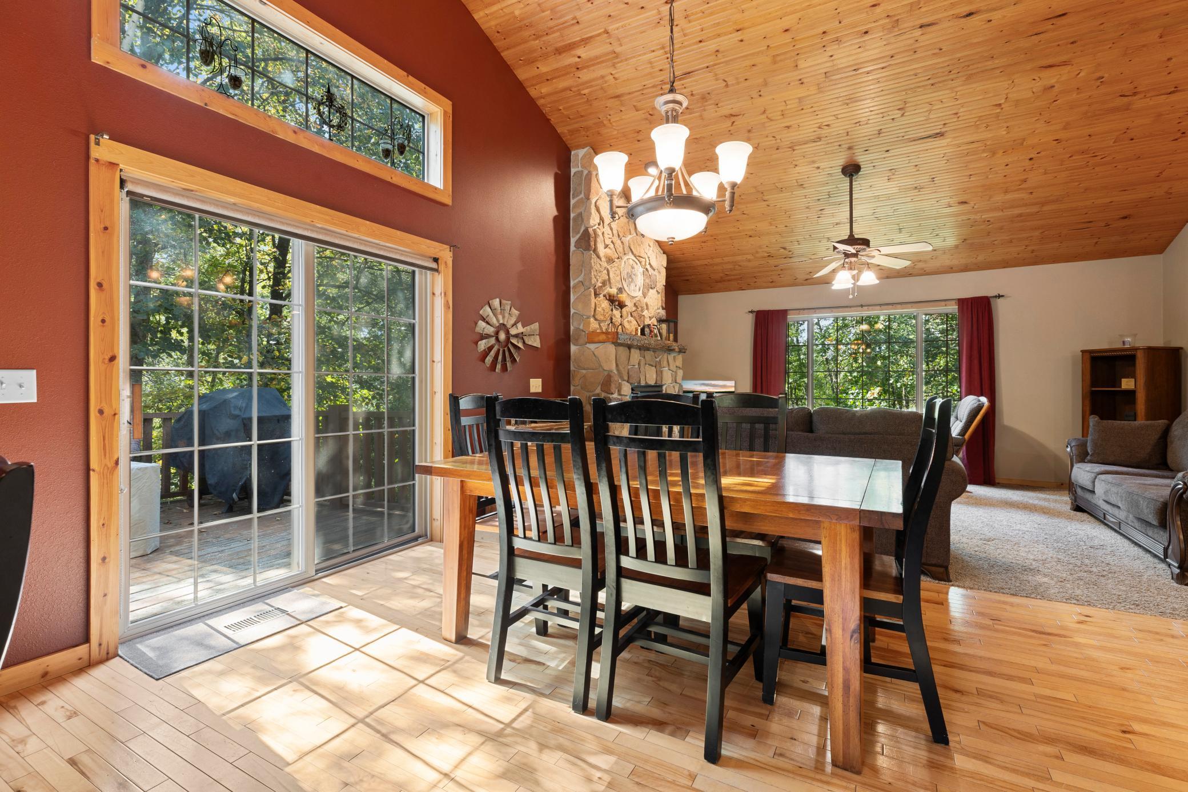
Welcome to your own private Northwoods sanctuary! This cozy home sits on a beautifully landscaped, one-acre wooded lot that offers privacy and charm. The exterior boasts a welcoming front porch that flows effortlessly into a spacious wraparound deck. Inside, the main floor impresses with a magnificent open-concept design, highlighted by a pine vaulted tongue-n-groove ceiling, ceramic & hardwood flooring, and a dramatic floor-to-ceiling stone fireplace that serves as the centerpiece of the living room. The main level also features a Primary ensuite bedroom with a full bath, generous walk-in closet, and it's own private deck. Downstairs, the finished lower level offers a living space perfect for movie nights, games, or entertaining guests. Step outside into your fully landscaped backyard, under a canopy of mature trees where an inviting fire pit welcomes you for a bonfire and smores. This Breezy Point property checks all the boxes for an ultimate place to call HOME. Schedule your showing today!

Save
Ask
Tour
Hide
Share
Listing Snapshot
Price 
$499,900
Days On Site 
0 Days
Bedrooms 
5
Inside Area (SqFt) 
2,650 sqft
Total Baths 
3
Full Baths 
3
Partial Baths 
N/A
Lot Size 
1 Acre
Year Built 
2004
MLS® Number 
7078144
Status 
Active
Property Tax 
$3,384
HOA/Condo/Coop Fees 
N/A
Sq Ft Source 
N/A
Friends & Family
Recent Activity
3 hours agoListing updated with changes from the MLS®
16 hours agoStatus changed to Active
21 hours agoListing first seen on site
General Features
Acres 
1
Attached Garage 
Yes
Foundation 
Block
Garage 
Yes
Garage Spaces 
3
Land Lease 
No
Levels 
One
Number Of Stories 
1
Parking 
AsphaltConcreteGarage Door OpenerStorageAttachedGarage
Property Sub Type 
Single Family Residence
Sewer 
Septic TankPrivate Sewer
SqFt Above 
1400
SqFt Below 
1250
SqFt Total 
2650
Utilities 
Underground UtilitiesCable Available
Water Source 
PrivateWell
Zoning 
Residential-Single Family
Interior Features
Appliances 
DishwasherDryerElectric Water HeaterMicrowaveRangeRefrigeratorStainless Steel Appliance(s)WasherWater Softener Owned
Basement 
Walk-Out AccessBlockFinishedFullStorage SpaceDaylight
Cooling 
Ceiling Fan(s)Central Air
Fireplace 
Yes
Fireplace Features 
CirculatingGasInsertLiving RoomStone
Fireplaces 
1
Flooring 
Hardwood
Heating 
Natural GasForced AirFireplace(s)
Interior 
Breakfast BarEat-in KitchenVaulted Ceiling(s)Walk-In Closet(s)
Laundry Features 
Electric Dryer HookupLaundry RoomMain LevelSinkWasher Hookup
Bedroom 
Dimensions - 14x13Level - Main
Bedroom 2 
Dimensions - 13x10Level - Main
Bedroom 3 
Dimensions - 14x17Level - Lower
Bedroom 4 
Dimensions - 15x12Level - Lower
Bedroom 5 
Dimensions - 12.5x12Level - Lower
Dining Room 
Dimensions - 9x13Level - Main
Family Room 
Dimensions - 24x14Level - Lower
Kitchen 
Dimensions - 12x13Level - Main
Laundry 
Dimensions - 10x10Level - Main
Living Room 
Dimensions - 14x17Level - Main
Save
Ask
Tour
Hide
Share
Exterior Features
Construction Details 
BlockFrameStoneMetal SidingVinyl Siding
Fencing 
None
Lot Features 
Wooded
Other Structures 
Shed(s)
Patio And Porch 
DeckPatioPorchFront PorchWrap Around
Pool Features 
None
Roof 
Asphalt
Community Features
Roads 
Paved
School District 
186 - Pequot Lakes
Township 
Breezy Point
Schools
School District
186 - Pequot Lakes
Elementary School
Unknown
Middle School
Unknown
High School
Unknown
Listing courtesy of RE/MAX Results - Nisswa


Listing information is provided by Participants of the Northstar MLS. IDX information is provided exclusively for personal, non-commercial use, and may not be used for any purpose other than to identify prospective properties consumers may be interested in purchasing. Information is deemed reliable but not guaranteed. Copyright 2026, Northstar MLS.
Last checked: 2026-05-29 08:37 PM UTC

Neighborhood & Commute
Source: Walkscore
Disclosure: Community information and market data powered by Constellation Data Labs. Information is deemed reliable but not guaranteed.
Save
Ask
Tour
Hide
Share