Save
Ask
Tour
Hide
Share
$385,000
New Listing

31481 Mallard
Park Rapids, MN 56470

Single Family Residence|Coming Soon
4
Beds
3
Total Baths
1
Full Bath
2
Partial Baths
2,186
SqFt
$176
/SqFt
2007
Built
Subdivision:
Mallard Bay
County:
Becker
Listing courtesy of Keller Williams Select Realty
Call Now: 218-496-3800
Is this the listing for you? We can help make it yours.
218-496-3800
31481 Mallard31481 Mallard31481 Mallard31481 Mallard
Save
Ask
Tour
Hide
Share

Mortgage Calculator

Monthly Payment (Est.)

$1,757
Calculator powered by Showcase IDX, a Constellation1 Company. Copyright ©2026 Information is deemed reliable but not guaranteed.

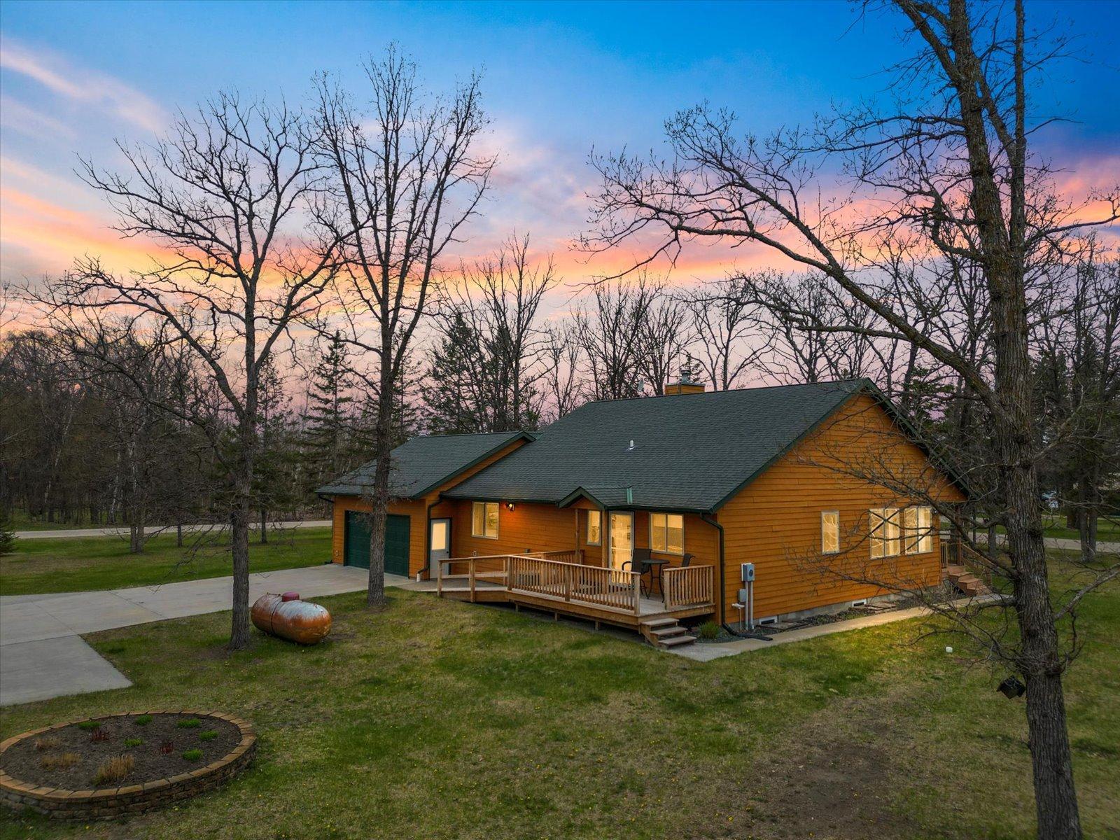
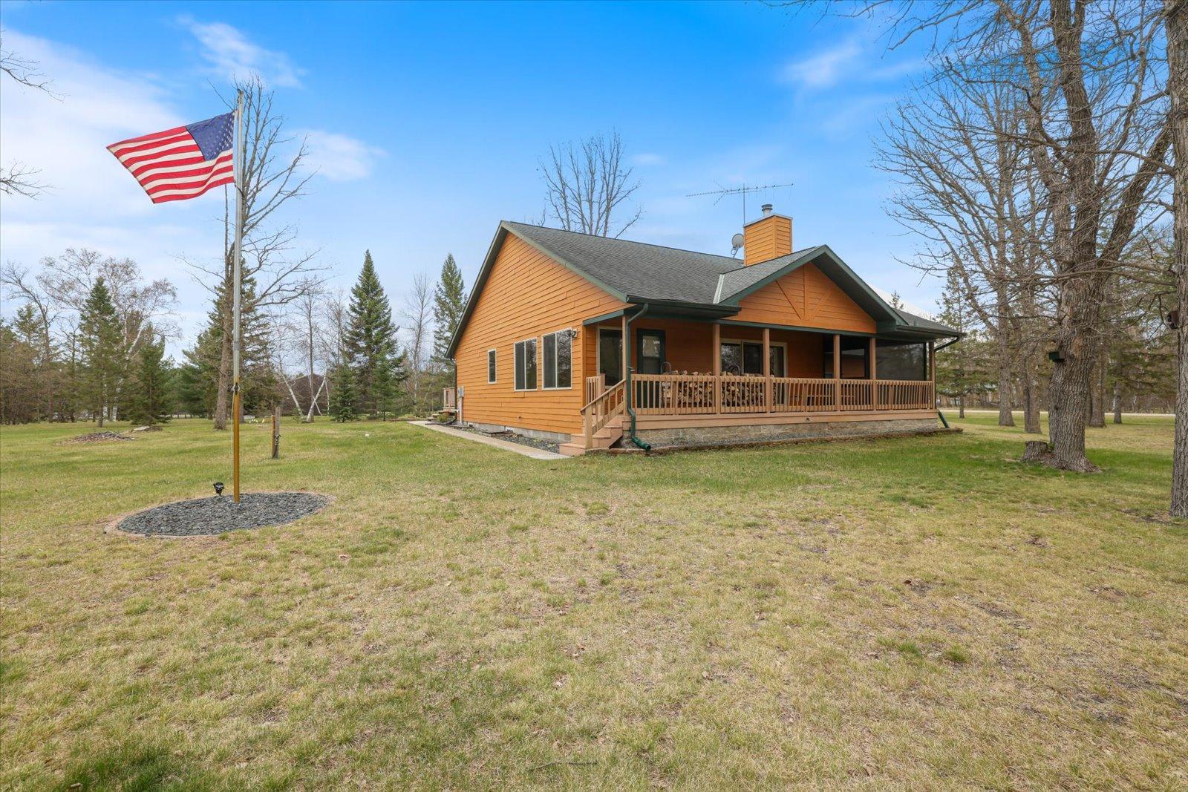
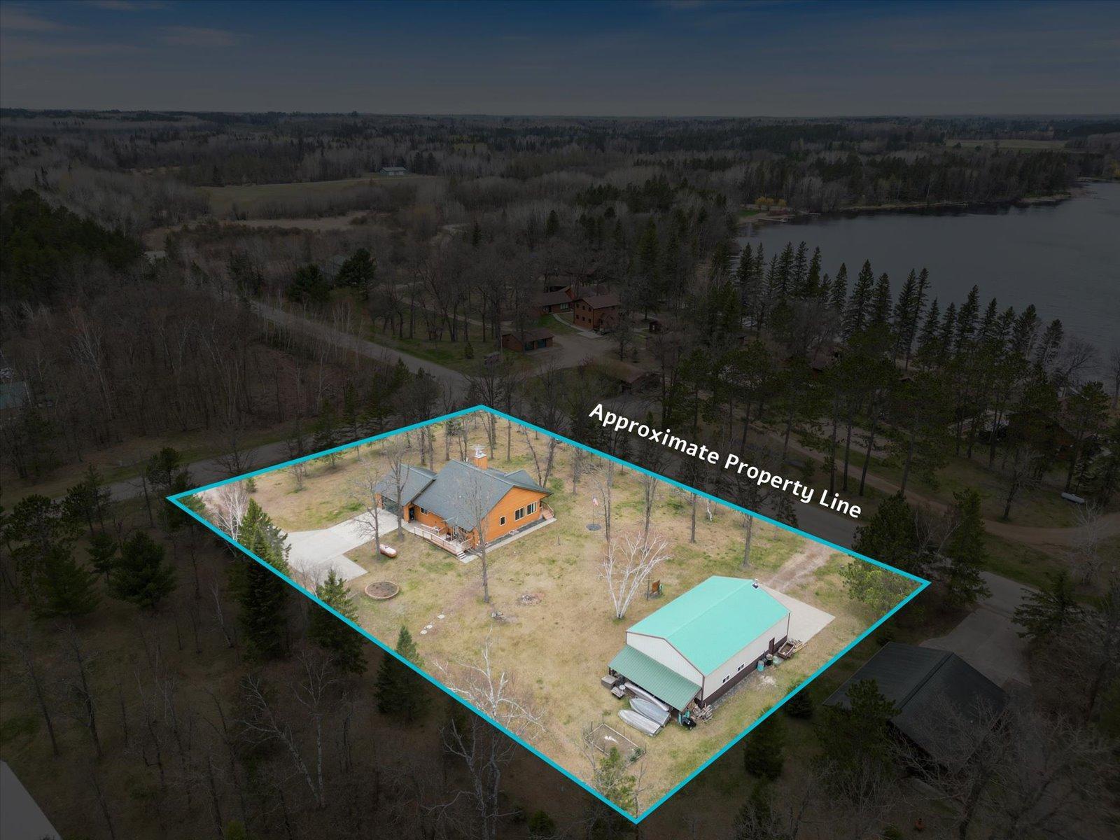
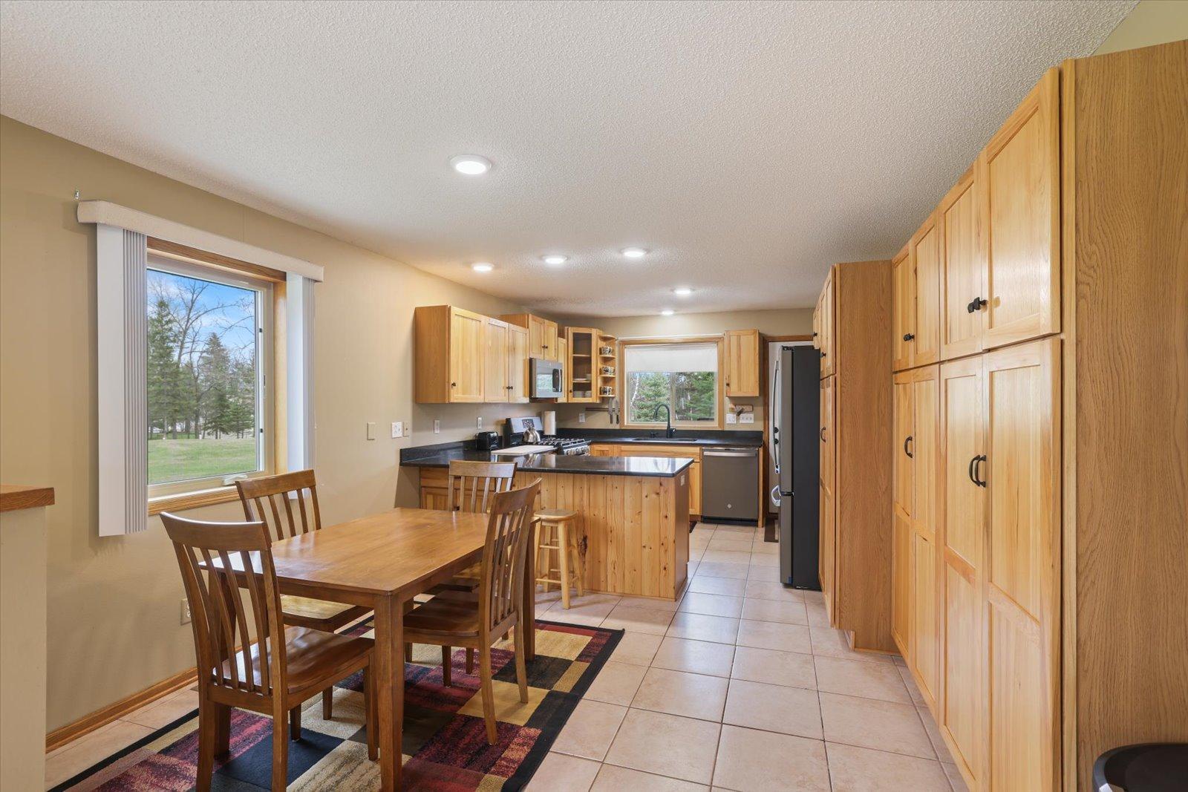
Whether you are looking for a peaceful retreat or a smart investment in a great location, this invitingand well-kept 4BR home on a 1-acre corner lot is well worth a look. Offering comfortable country living,it is perfect as a permanent residence, a weekend cabin getaway, or a basecamp for outdoor enthusiasts.Situated just 0.4 miles from Two Inlets Lake public access, this property offers an ideal location forboating, fishing, and trail riding. The main level features a vaulted living room with a wood-burningfireplace, main-floor laundry, and an updated kitchen complete with new granite countertops, stainlesssteel appliances, and a gas stove. Outdoor living spaces include a spacious deck and an attached screenedporch, complemented by a fully finished basement well-suited for a home theater, game room, or guestsuite. Storage and workspace options are extensive: the attached garage and pole building include heatingsources and features a newly added overhead door—an ideal setup for boat storage, a workshop, or a homebusiness. Come and check this home out!

Save
Ask
Tour
Hide
Share
Listing Snapshot
Price 
$385,000
Days On Site 
0 Days
Bedrooms 
4
Inside Area (SqFt) 
2,186 sqft
Total Baths 
3
Full Baths 
1
Partial Baths 
2
Lot Size 
1.04 Acres
Year Built 
2007
MLS® Number 
7077471
Status 
Coming Soon
Property Tax 
$1,406
HOA/Condo/Coop Fees 
N/A
Sq Ft Source 
N/A
Friends & Family
Recent Activity
7 hours agoListing updated with changes from the MLS®
7 hours agoListing first seen on site
General Features
Acres 
1.04
Attached Garage 
Yes
Foundation 
Block
Garage 
Yes
Garage Spaces 
2
Land Lease 
No
Levels 
One
Number Of Stories 
1
Parking 
Heated GarageAttached
Property Sub Type 
Single Family Residence
Sewer 
Private Sewer
SqFt Above 
1196
SqFt Below 
990
SqFt Total 
2186
Water Source 
PrivateWell
Zoning 
Agriculture,Residential-Single Family
Interior Features
Appliances 
DishwasherDryerMicrowaveRangeRefrigeratorWasher
Basement 
Finished
Cooling 
Ceiling Fan(s)Central Air
Fireplace 
Yes
Fireplace Features 
Wood Burning
Fireplaces 
1
Heating 
ElectricNatural GasPropaneForced AirFireplace(s)
Interior 
Vaulted Ceiling(s)
Bathroom 
Dimensions - 5.6 x 11.10Level - Lower
Bedroom 
Dimensions - 16 x 10.8Level - Main
Bedroom 2 
Dimensions - 11.11 x 10.2Level - Main
Bedroom 3 
Dimensions - 11 x 15.4Level - Lower
Bedroom 4 
Dimensions - 11.6 x 16.8Level - Lower
Dining Room 
Dimensions - 11.5 X 9.9Level - Main
Family Room 
Dimensions - 17.5 x 18.1Level - Lower
Kitchen 
Dimensions - 11.6 x 11.10Level - Main
Living Room 
Dimensions - 15.3 x 14.3Level - Lower
Utility Room 
Dimensions - 24.10 x 4.11Level - Lower
Save
Ask
Tour
Hide
Share
Exterior Features
Construction Details 
ConcreteCement Siding
Lot Features 
Corner Lot
Patio And Porch 
DeckPorchScreened
Community Features
School District 
309 - Park Rapids
Township 
Park Rapids
Schools
School District
309 - Park Rapids
Elementary School
Unknown
Middle School
Unknown
High School
Unknown
Listing courtesy of Keller Williams Select Realty


Listing information is provided by Participants of the Northstar MLS. IDX information is provided exclusively for personal, non-commercial use, and may not be used for any purpose other than to identify prospective properties consumers may be interested in purchasing. Information is deemed reliable but not guaranteed. Copyright 2026, Northstar MLS.
Last checked: 2026-05-28 07:59 PM UTC

Neighborhood & Commute
Source: Walkscore
Disclosure: Community information and market data powered by Constellation Data Labs. Information is deemed reliable but not guaranteed.
Save
Ask
Tour
Hide
Share