
5849 White Spruce Lane NWHackensack, MN 56452
Mortgage Calculator
Monthly Payment (Est.)
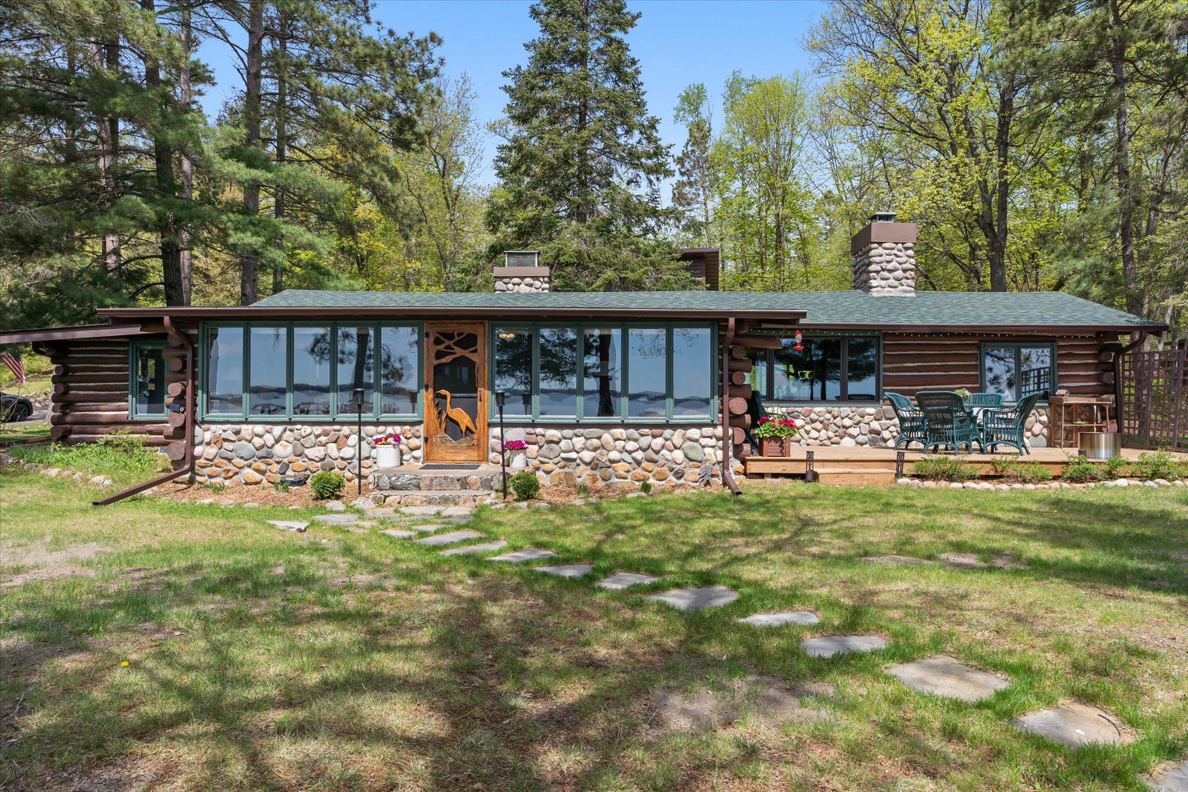
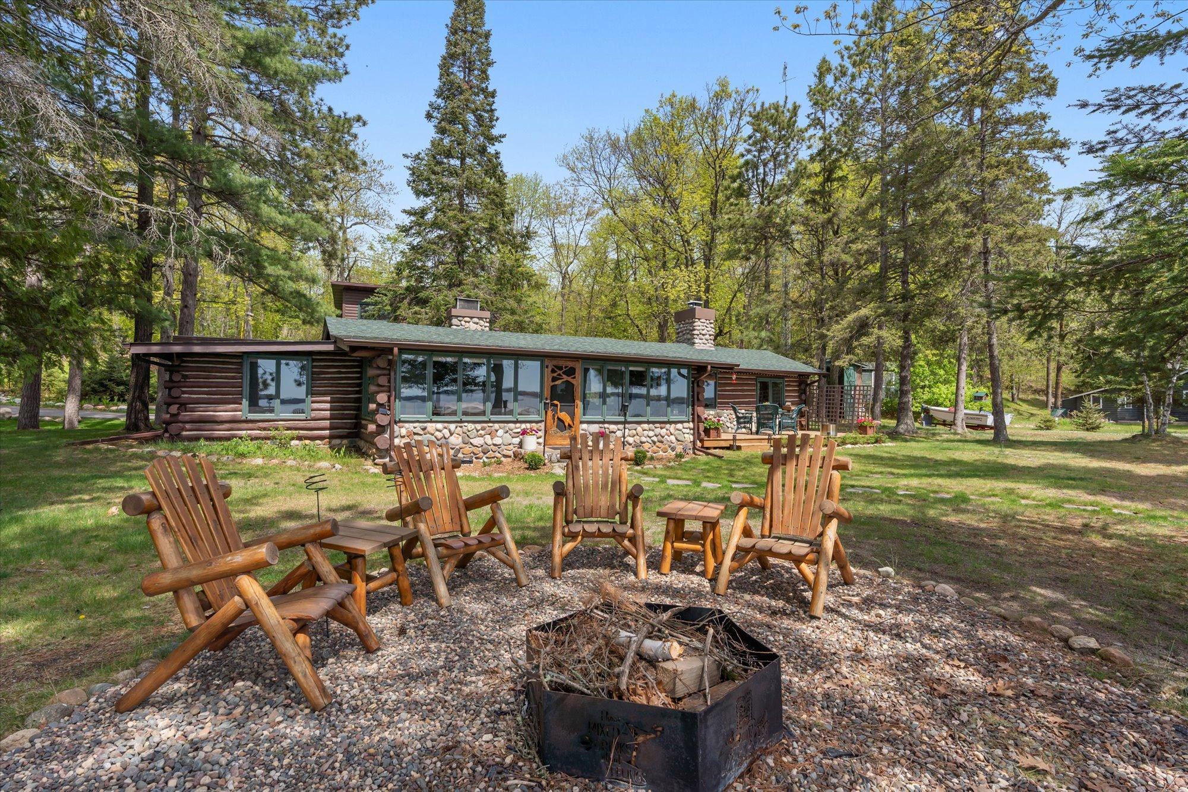
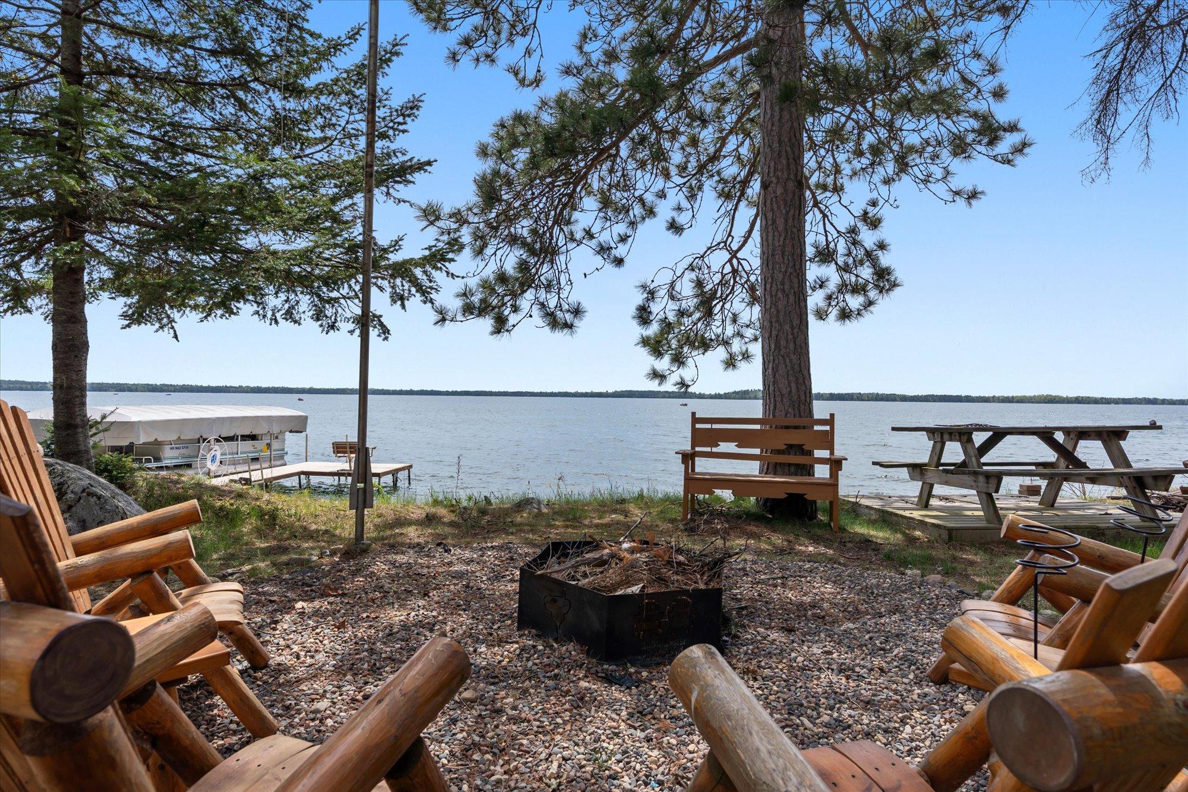
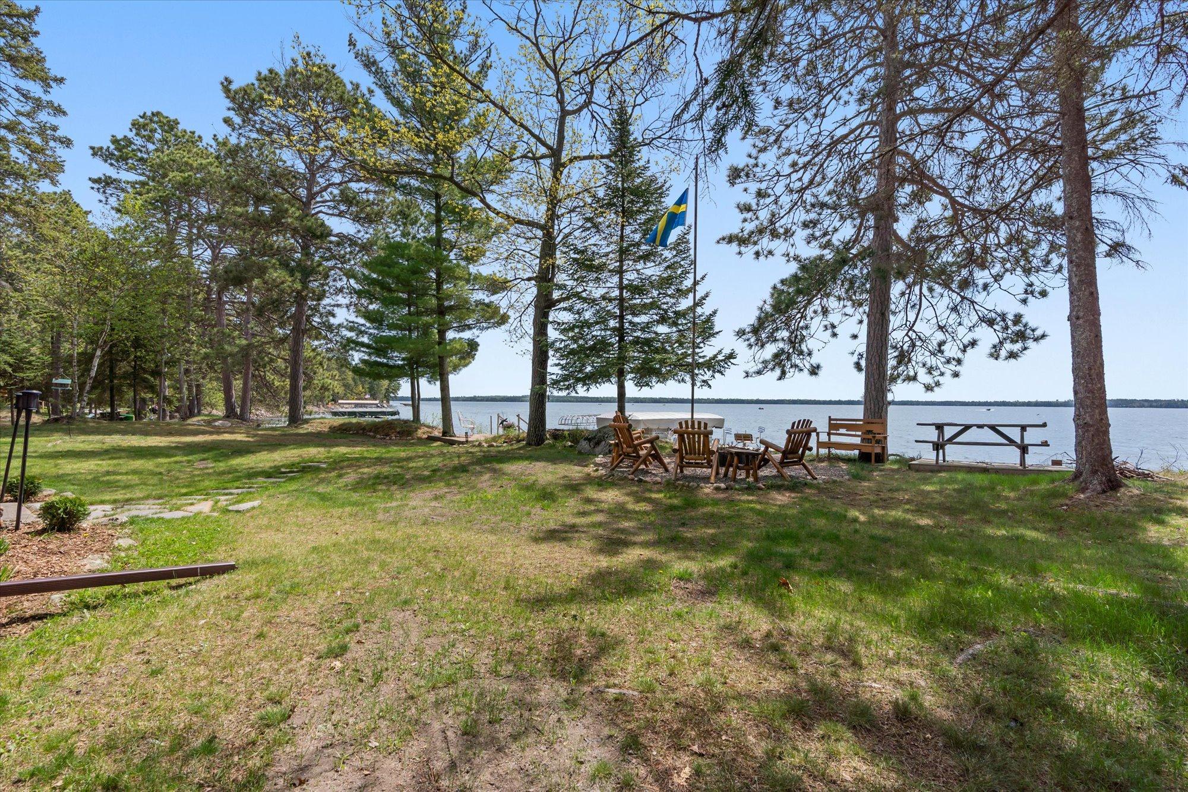
$5,908Escape to this historic Up North Minnesota retreat nestled on Ten Mile Lake. This stunning retreat features 3 bedrooms and 3 bathrooms and is set on 1.9 acres lined with towering pines. Enjoy 156 feet of pristine, sandy rip-rap shoreline, serenaded by loon calls and the mesmerizing dance of flames around the lakeside fire pit under a canopy of stars, creating an idyllic, peaceful lakeside retreat. This majestic main log home features a breathtaking great room boasting two floor-to-ceiling stone fireplaces, vaulted knotty pine ceilings, beautiful hardwood floors, and expansive windows showcasing spectacular lake views. The kitchen is a true gem, with stainless steel appliances, hardwood floors, and knotty pine cabinets—perfect for preparing memorable family meals. Whether hosting lakeside dinners indoors or enjoying relaxed gatherings on the outdoor decks, this property invites you to share special moments with loved ones. The lakeside primary bedroom suite includes a three-quarter bathroom with modern amenities. A spare bedroom and a full guest bathroom with a handy washer and dryer to provide comfort for visitors. Relax on the back porch with a good book or entertain friends with memorable lakeside meals on the spacious lakeside deck. The beautifully crafted detached garage with a stylish Nordic guest house above reflects the same superior quality, featuring a light-filled, modern lake aura with vaulted ceilings and light-toned hardwood floors. Your guests will appreciate the spacious living room—ideal for unwinding after a day on the water—and the contemporary kitchen. The luxurious bedroom suite includes a spa-like bathroom with dual sinks, a walk-in shower, and an all-in-one washer-dryer. Enjoy mornings on the deck with your favorite coffee or unwind after a day of adventure. The two-stall garage provides ample space for your vehicles, while the lakeside boathouse offers generous storage for boats and water toys. Ten Mile Lake is renowned as one of Minnesota’s top recreational lakes, perfect for boating, swimming, and fishing for walleye, pike, bass, crappie, and panfish. Known for its exceptional clarity and depth—reaching 208 feet—this pristine lake offers the grandeur of a big lake without the chaos of a chain of lakes. Enjoy lakeside living with this conveniently located property between Walker and Hackensack. You’ll feel like you're in a peaceful wooded area, yet it’s just minutes from excellent restaurants, retail shops, the Paul Bunyan Trail, outdoor activities, and community events. Make this extraordinary property your family legacy—an unbeatable blend of privacy, accessibility, and tranquility in a sought-after lakefront setting.
| 12 hours ago | Listing updated with changes from the MLS® | |
| 12 hours ago | Status changed to Active | |
| 17 hours ago | Listing first seen on site |

Listing information is provided by Participants of the Northstar MLS. IDX information is provided exclusively for personal, non-commercial use, and may not be used for any purpose other than to identify prospective properties consumers may be interested in purchasing. Information is deemed reliable but not guaranteed. Copyright 2026, Northstar MLS.
Last checked: 2026-05-28 08:08 AM UTC

Did you know? You can invite friends and family to your search. They can join your search, rate and discuss listings with you.