Save
Ask
Tour
Hide
Share
$529,900
New Listing

37593 316th Lane
Aitkin, MN 56431

For Sale|Single Family Residence|Active
4
Beds
3
Total Baths
2
Full Baths
1
Partial Bath
4,155
SqFt
$128
/SqFt
2006
Built
County:
Aitkin
Listing courtesy of RES Realty
Call Now: 218-496-3800
Is this the listing for you? We can help make it yours.
218-496-3800
37593 316th Lane37593 316th Lane37593 316th Lane37593 316th Lane
Save
Ask
Tour
Hide
Share

Mortgage Calculator

Monthly Payment (Est.)

$2,418
Calculator powered by Showcase IDX, a Constellation1 Company. Copyright ©2026 Information is deemed reliable but not guaranteed.

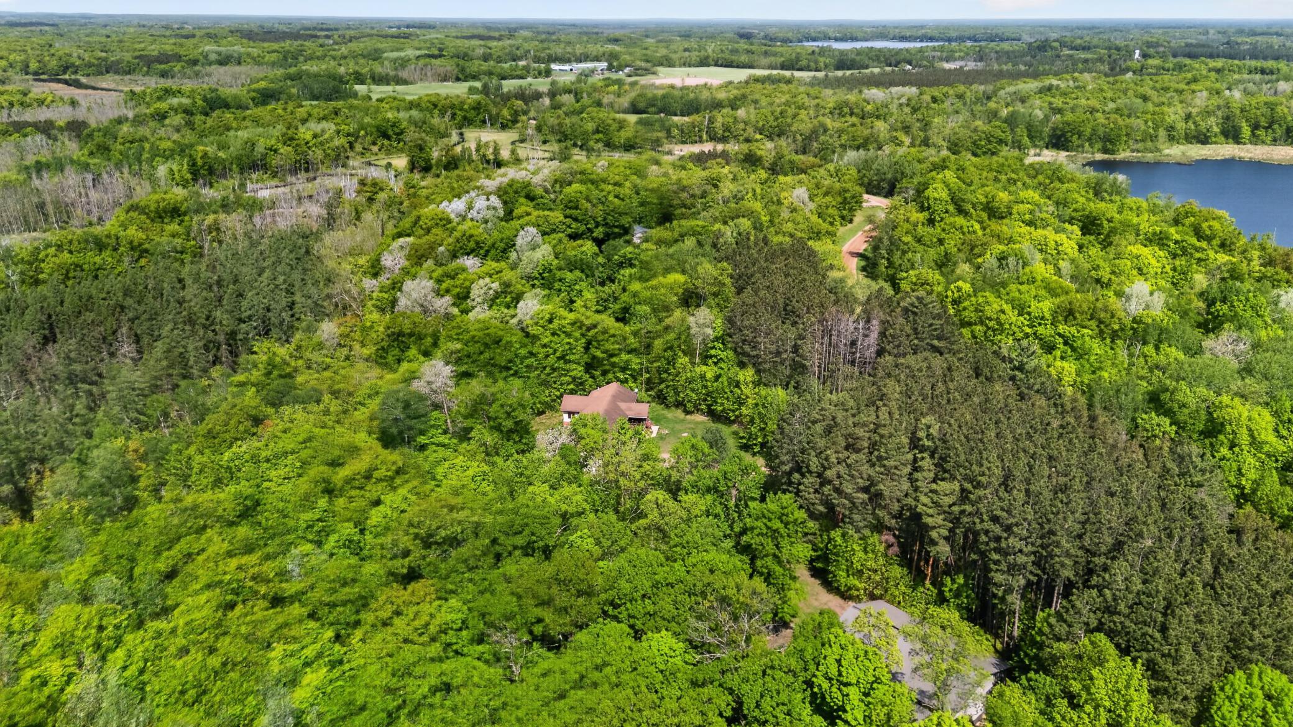
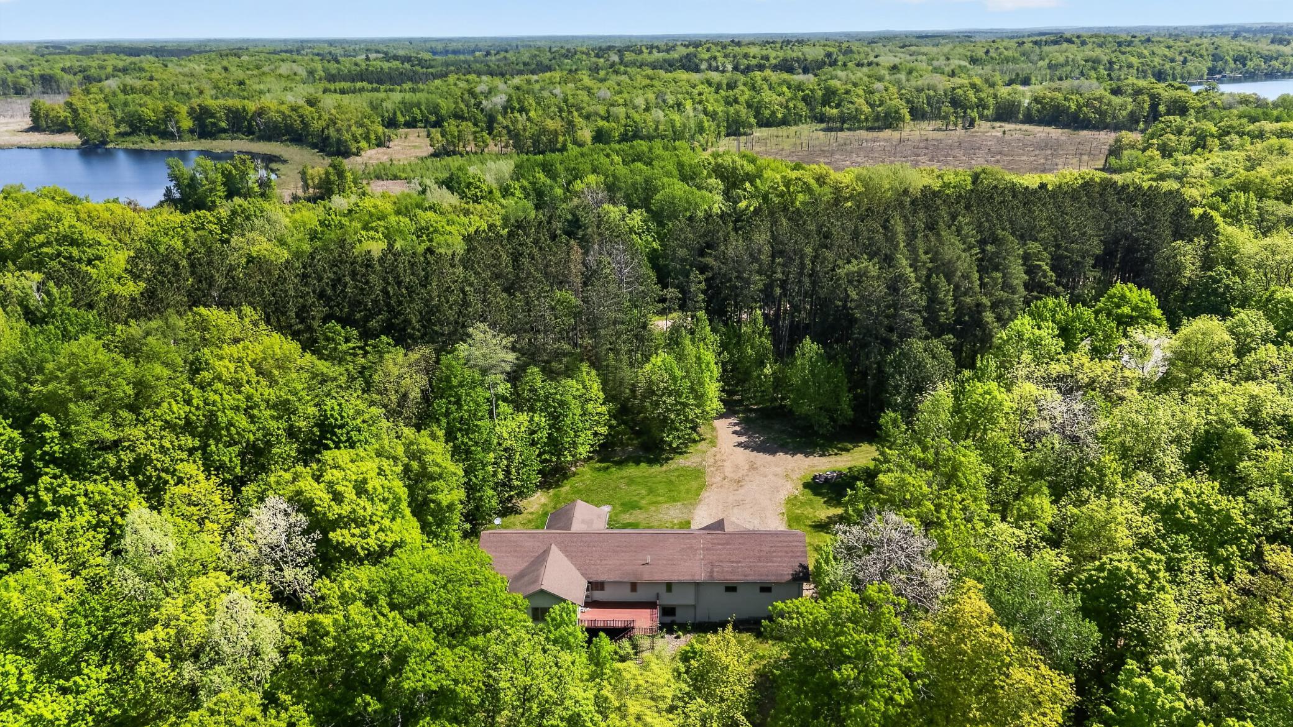
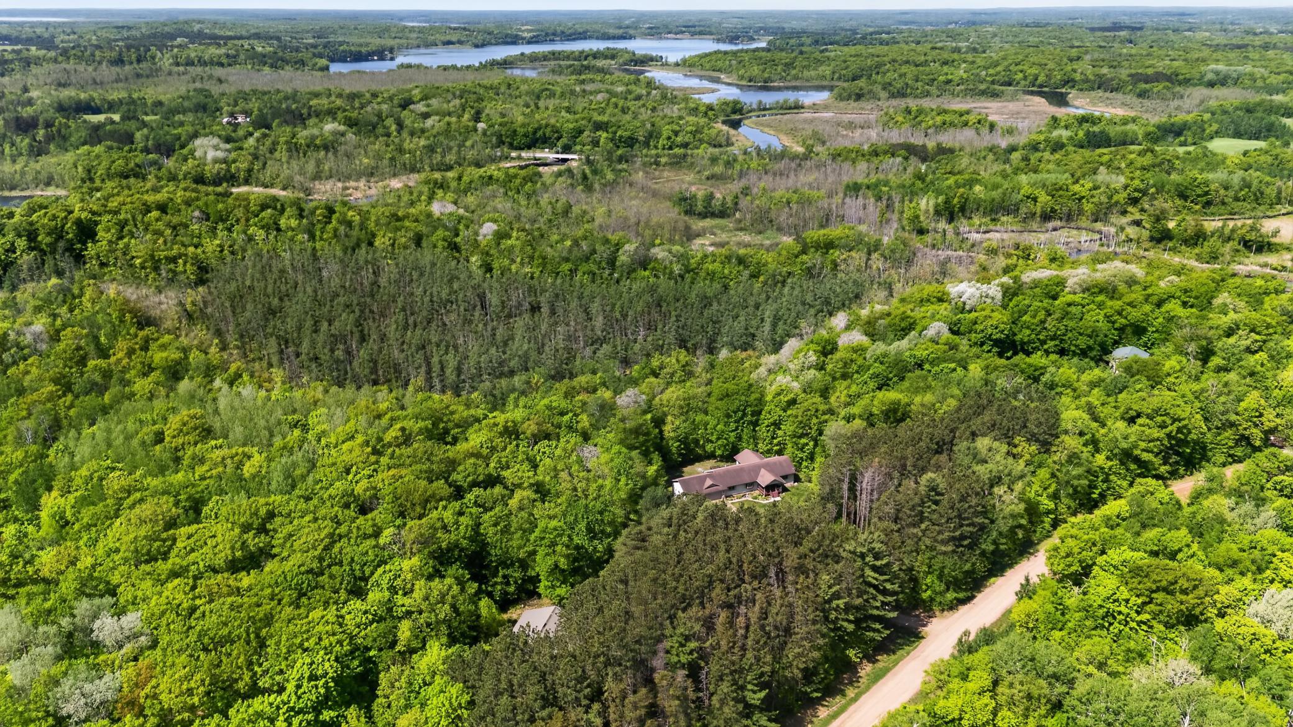
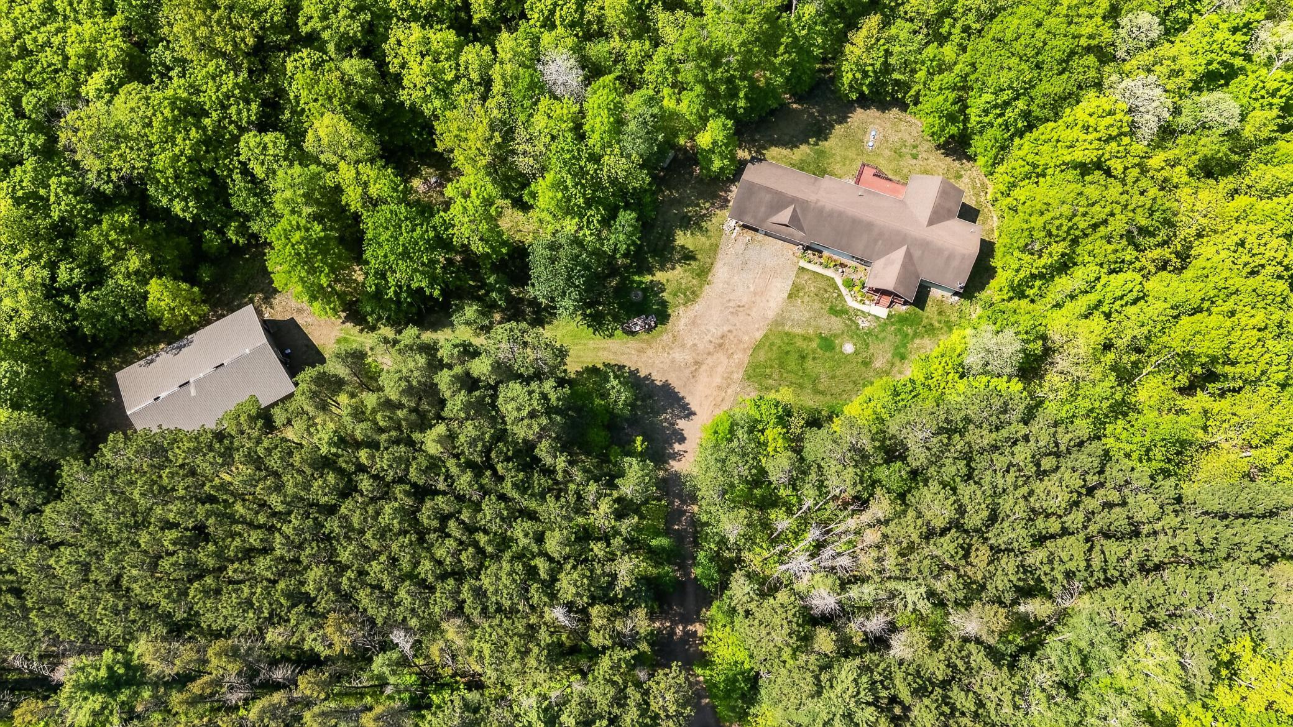
Here it is! Almost 6 acres surounded by trees and so close to Elm Island lake! This beautiful home is move in ready with so much space! Large kitchen with loads of cabinets and well thought out work spaces. Spend your mornings on the deck with nothing but acres of trees as your neighbor. This walk out rambler features an open floor design with a huge primary suite and open kitchen for entertaining. Brand new carpet installed in May of 2026! Stay nice and warm in the winter with in floor heating on the main level as well as the lower level! Energy-efficient dual heating systems with off-peak electric rates. Two water heaters and an air to air exchanger! Fiber-optic high speed internet installed. The huge insulated 3 car garage has infloor heat stubbed in ready for you to hook up. Speaking of garage do you have a boat and a an RV? This home has you covered! The Pole barn is 56x40!!!! AND has TALL doors so you can just drive that huge RV right in and has electric. Do not miss this one!

Save
Ask
Tour
Hide
Share
Listing Snapshot
Price 
$529,900
Days On Site 
0 Days
Bedrooms 
4
Inside Area (SqFt) 
4,155 sqft
Total Baths 
3
Full Baths 
2
Partial Baths 
1
Lot Size 
5.9 Acres
Year Built 
2006
MLS® Number 
7076330
Status 
Active
Property Tax 
$2,298
HOA/Condo/Coop Fees 
N/A
Sq Ft Source 
N/A
Friends & Family
Recent Activity
5 hours agoListing updated with changes from the MLS®
11 hours agoListing first seen on site
General Features
Acres 
5.9
Attached Garage 
Yes
Foundation 
Block
Garage 
Yes
Garage Spaces 
3
Land Lease 
No
Levels 
One
Number Of Stories 
1
Parking 
Attached
Property Sub Type 
Single Family Residence
Sewer 
Private Sewer
SqFt Above 
2223
SqFt Below 
1932
SqFt Total 
3512
Water Source 
Private
Zoning 
Residential-Single Family
Interior Features
Appliances 
DishwasherDisposalDryerRefrigeratorWasher
Basement 
Walk-Out AccessFinished
Cooling 
Central Air
Electric 
Circuit Breakers
Heating 
ElectricPropaneForced Air
Interior 
Walk-In Closet(s)
Laundry Features 
Main Level
Bedroom 
Dimensions - 16.5x13Level - Main
Bedroom 2 
Dimensions - 15x13.5Level - Main
Bedroom 3 
Dimensions - 14x11.4Level - Lower
Bedroom 4 
Dimensions - 11x11.5Level - Lower
Deck 
Dimensions - 12x14Level - Main
Dining Room 
Dimensions - 18x11.5Level - Main
Family Room 
Dimensions - 29x25Level - Lower
Foyer 
Dimensions - 16x9.5Level - Main
Kitchen 
Dimensions - 14.5x13Level - Main
Living Room 
Dimensions - 18x13.5Level - Main
Mud Room 
Dimensions - 14x9.5Level - Main
Storage 
Dimensions - 10x10Level - Lower
Sun Room 
Dimensions - 13x9Level - Main
Save
Ask
Tour
Hide
Share
Exterior Features
Construction Details 
Vinyl Siding
Patio And Porch 
Deck
Community Features
School District 
8001 - Aitkin
Township 
Nordland Twp
Schools
School District
8001 - Aitkin
Elementary School
Unknown
Middle School
Unknown
High School
Unknown
Listing courtesy of RES Realty


Listing information is provided by Participants of the Northstar MLS. IDX information is provided exclusively for personal, non-commercial use, and may not be used for any purpose other than to identify prospective properties consumers may be interested in purchasing. Information is deemed reliable but not guaranteed. Copyright 2026, Northstar MLS.
Last checked: 2026-05-31 10:23 PM UTC

Neighborhood & Commute
Source: Walkscore
Disclosure: Community information and market data powered by Constellation Data Labs. Information is deemed reliable but not guaranteed.
Save
Ask
Tour
Hide
Share