Save
Ask
Tour
Hide
Share
$650,000
New Listing

7414 Burr Lane
Brainerd, MN 56401

For Sale|Single Family Residence|Active
4
Beds
3
Total Baths
3
Full Baths
3,710
SqFt
$175
/SqFt
2005
Built
Subdivision:
White Oaks Glen
County:
Crow Wing
Listing courtesy of Edina Realty, Inc.
Call Now: 218-496-3800
Is this the listing for you? We can help make it yours.
218-496-3800
7414 Burr Lane7414 Burr Lane7414 Burr Lane7414 Burr Lane
Save
Ask
Tour
Hide
Share

Mortgage Calculator

Monthly Payment (Est.)

$2,966
Calculator powered by Showcase IDX, a Constellation1 Company. Copyright ©2026 Information is deemed reliable but not guaranteed.

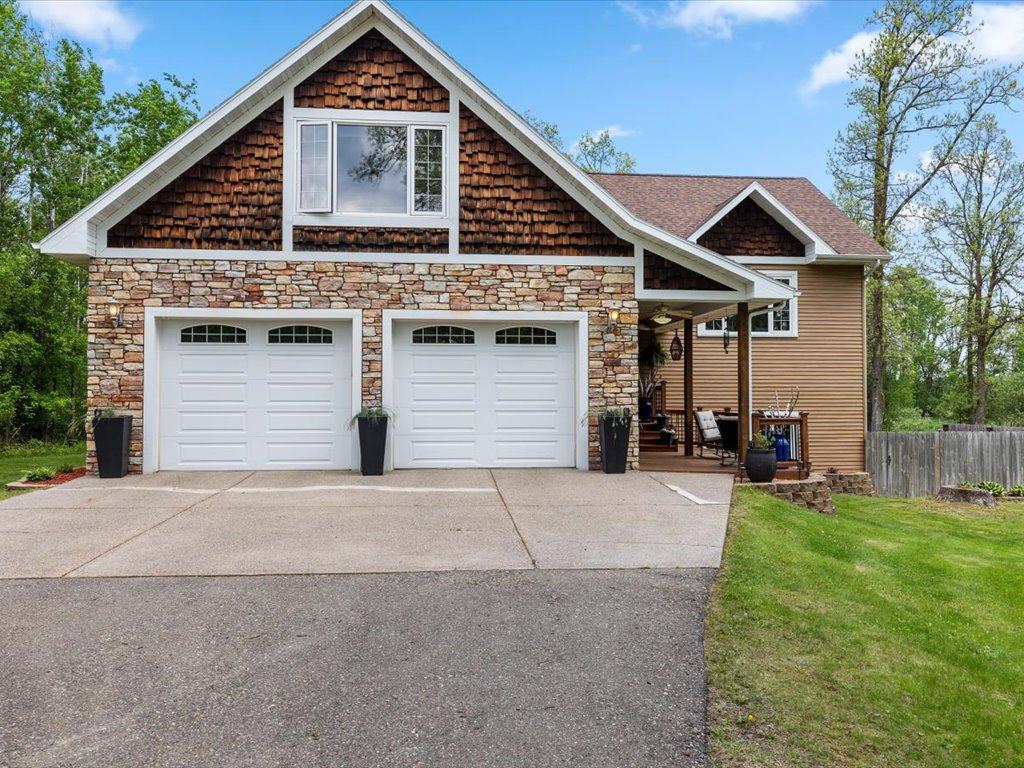
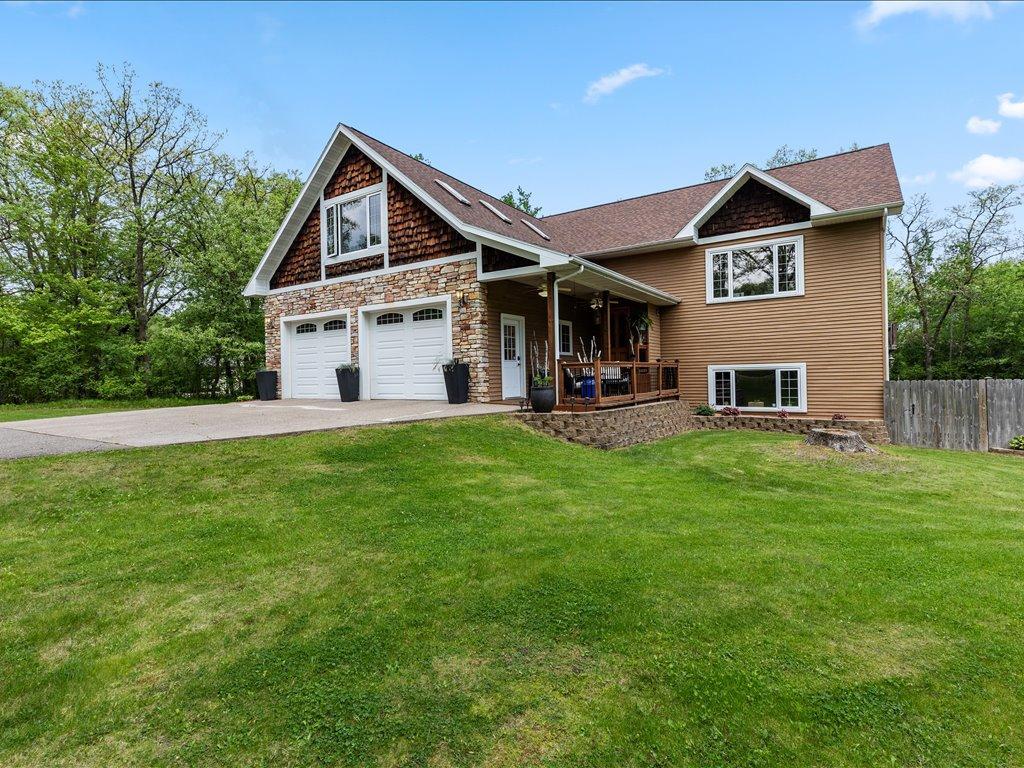
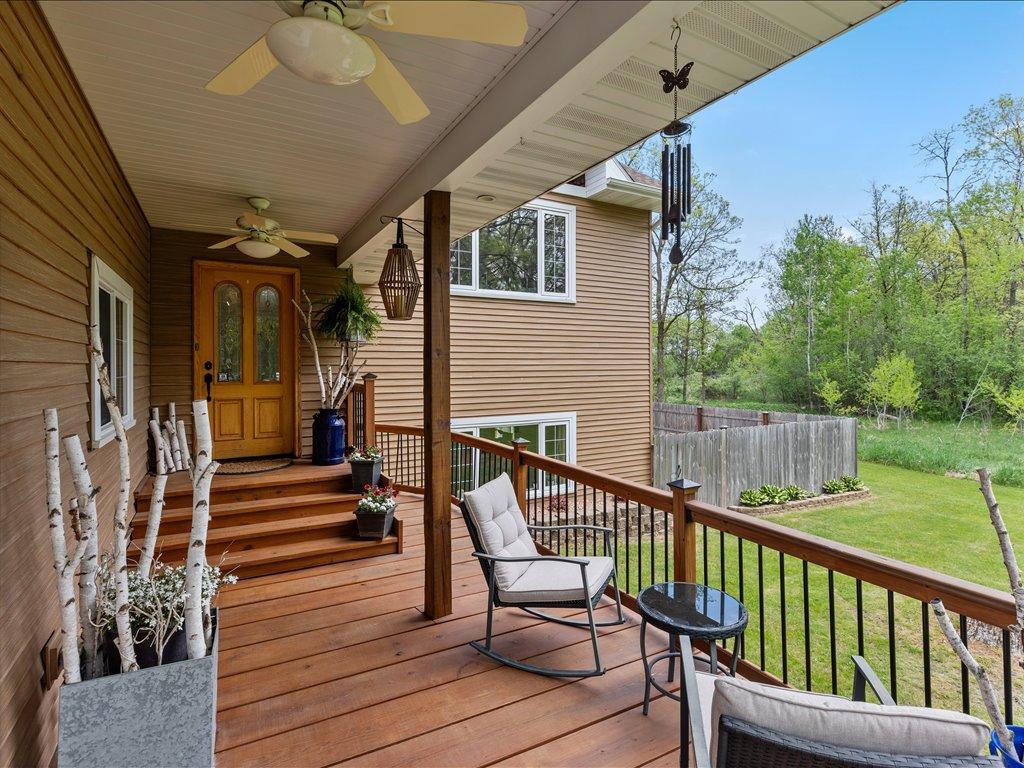
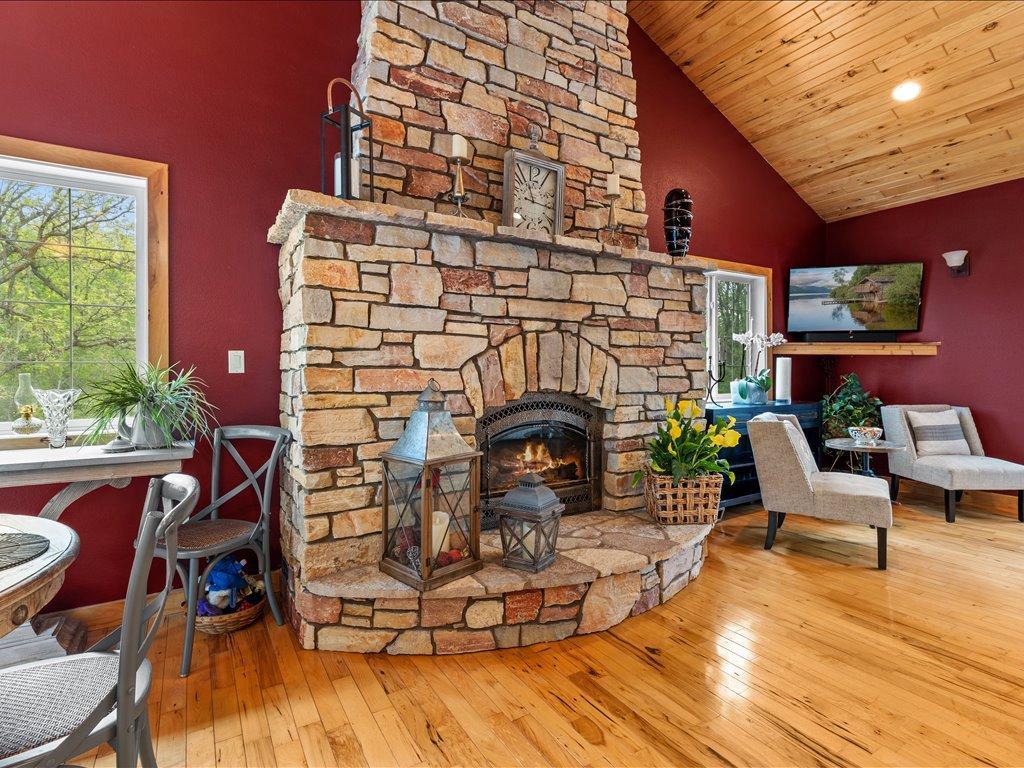
The perfect combination of comfort, custom features and light-filled spacious rooms await you in this custom-built home nestled on 2.5 acres. This meticulously maintained home with over 3700 sq ft to enjoy features multiple design features throughout. The main level open floor plan provides plenty of space for creating cozy meals, entertaining, or relaxing in front of the fireplace. This beautiful space boasts a chef-inspired kitchen with abundant storage, wood floors, custom crafted hickory cabinets, and a breakfast bar all surrounded by stunning views to the park like grounds. The main level primary bedroom suite with a spa-like bathroom features a double vanity, separate tub and shower, tray ceilings, and restful views. The bonus room above the garage is currently used as a media / lounge area but could easily provide an additional bedroom. The lower level features 10' ceilings and includes a family room with another fireplace, two bedrooms, a full bathroom, a private office, spacious laundry room and additional storage. A welcoming front porch, a custom designed 90 X 90 deck on the main level and a walk out on the lower level to a jacuzzi and fire ring provide multiple opportunities to relax and enjoy the stunning wooded acreage. There is both an attached 24 x 28 insulated garage and a detached 40 x 60 insulated garage to meet your needs. Turn-key option available to interested Buyers. Comfortable living in a beautiful spacious home with end of road privacy surrounded by nature on a lovely, wooded lot awaits just minutes from town.

Save
Ask
Tour
Hide
Share
Listing Snapshot
Price 
$650,000
Days On Site 
0 Days
Bedrooms 
4
Inside Area (SqFt) 
3,710 sqft
Total Baths 
3
Full Baths 
3
Partial Baths 
N/A
Lot Size 
2.5 Acres
Year Built 
2005
MLS® Number 
7064995
Status 
Active
Property Tax 
$3,645
HOA/Condo/Coop Fees 
N/A
Sq Ft Source 
N/A
Friends & Family
Recent Activity
4 hours agoListing updated with changes from the MLS®
16 hours agoListing first seen on site
General Features
Acres 
2.5
Attached Garage 
Yes
Foundation 
Block
Garage 
Yes
Garage Spaces 
6
Land Lease 
No
Levels 
One and One Half
Number Of Stories 
1
Parking 
AsphaltAttached
Property Sub Type 
Single Family Residence
SqFt Above 
2210
SqFt Below 
1500
SqFt Total 
3710
Utilities 
Cable Available
Water Source 
PrivateWell
Zoning 
Residential-Single Family
Interior Features
Appliances 
DishwasherDryerExhaust FanGas Water HeaterMicrowaveRangeRefrigeratorWasherWine Cooler
Basement 
Walk-Out AccessFinishedFullStorage SpaceDaylight
Cooling 
Ceiling Fan(s)Central Air
Electric 
100 Amp Service
Fireplace 
Yes
Fireplace Features 
Gas
Fireplaces 
2
Flooring 
Hardwood
Heating 
ElectricNatural GasForced AirFireplace(s)
Interior 
Kitchen IslandVaulted Ceiling(s)Walk-In Closet(s)
Laundry Features 
Lower LevelLaundry RoomSinkWasher Hookup
Spa 
Yes
Window Features 
Skylight(s)
Bathroom 
Dimensions - 8'4 x 10'4Level - Main
Bedroom 
Dimensions - 17'1 x 13'3Level - Main
Bedroom 2 
Dimensions - 17 x 23'3Level - Upper
Bedroom 3 
Dimensions - 17'8 x 12'9Level - Lower
Bedroom 4 
Dimensions - 14'2 x 14Level - Lower
Dining Room 
Dimensions - 12'6 x 10'8Level - Main
Family Room 
Dimensions - 24'3 x 27'1Level - Lower
Foyer 
Dimensions - 13'10 x 8'6Level - Main
Garage 
Dimensions - 40 x 60Level - Main
Kitchen 
Dimensions - 15 x 11Level - Main
Laundry 
Dimensions - 7'11x12'9Level - Lower
Office 
Dimensions - 10'2 x 9'9Level - Lower
Pantry (Walk-In) 
Dimensions - 5'4 x 5'10Level - Main
Primary Bathroom 
Dimensions - 16 x 13.7Level - Main
Utility Room 
Dimensions - 10x9'9Level - Lower
Walk-In Closet 
Dimensions - 11'2x8'4Level - Upper
Save
Ask
Tour
Hide
Share
Exterior Features
Construction Details 
FrameStoneMetal Siding
Fencing 
PartialPrivacy
Patio And Porch 
DeckPatioPorch
Roof 
Asphalt
Spa 
Yes
Windows/Doors 
Skylight(s)
Community Features
Roads 
Paved
School District 
181 - Brainerd
Township 
Crow Wing Twp
Schools
School District
181 - Brainerd
Elementary School
Unknown
Middle School
Unknown
High School
Unknown
Listing courtesy of Edina Realty, Inc.


Listing information is provided by Participants of the Northstar MLS. IDX information is provided exclusively for personal, non-commercial use, and may not be used for any purpose other than to identify prospective properties consumers may be interested in purchasing. Information is deemed reliable but not guaranteed. Copyright 2026, Northstar MLS.
Last checked: 2026-05-30 09:29 PM UTC

Neighborhood & Commute
Source: Walkscore
Disclosure: Community information and market data powered by Constellation Data Labs. Information is deemed reliable but not guaranteed.
Save
Ask
Tour
Hide
Share