Save
Ask
Tour
Hide
Share
$750,000
New Listing

76100 Maple Road
Willow River, MN 55795

For Sale|Single Family Residence|Active
3
Beds
3
Total Baths
1
Full Bath
2
Partial Baths
3,700
SqFt
$203
/SqFt
2015
Built
County:
Pine
Listing courtesy of Lakes Sotheby's International Realty
Call Now: 218-496-3800
Is this the listing for you? We can help make it yours.
218-496-3800
76100 Maple Road76100 Maple Road76100 Maple Road76100 Maple Road
Save
Ask
Tour
Hide
Share

Mortgage Calculator

Monthly Payment (Est.)

$3,422
Calculator powered by Showcase IDX, a Constellation1 Company. Copyright ©2026 Information is deemed reliable but not guaranteed.

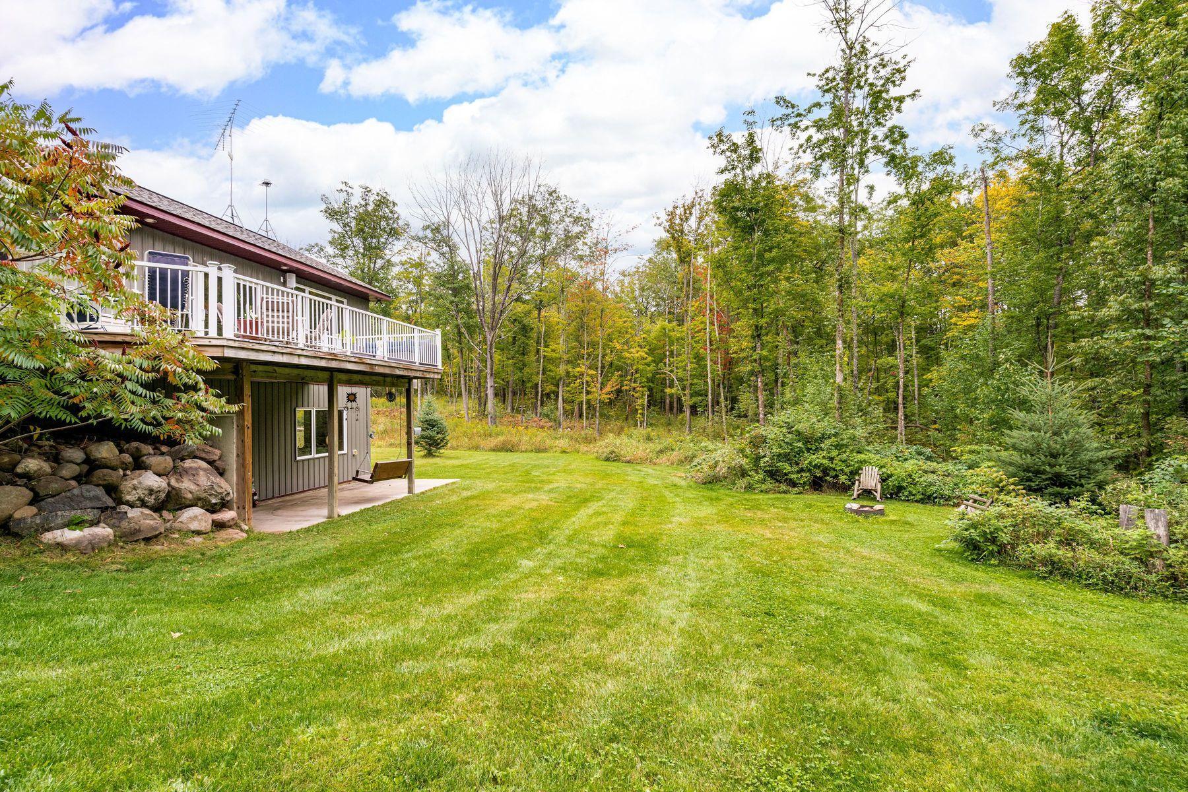
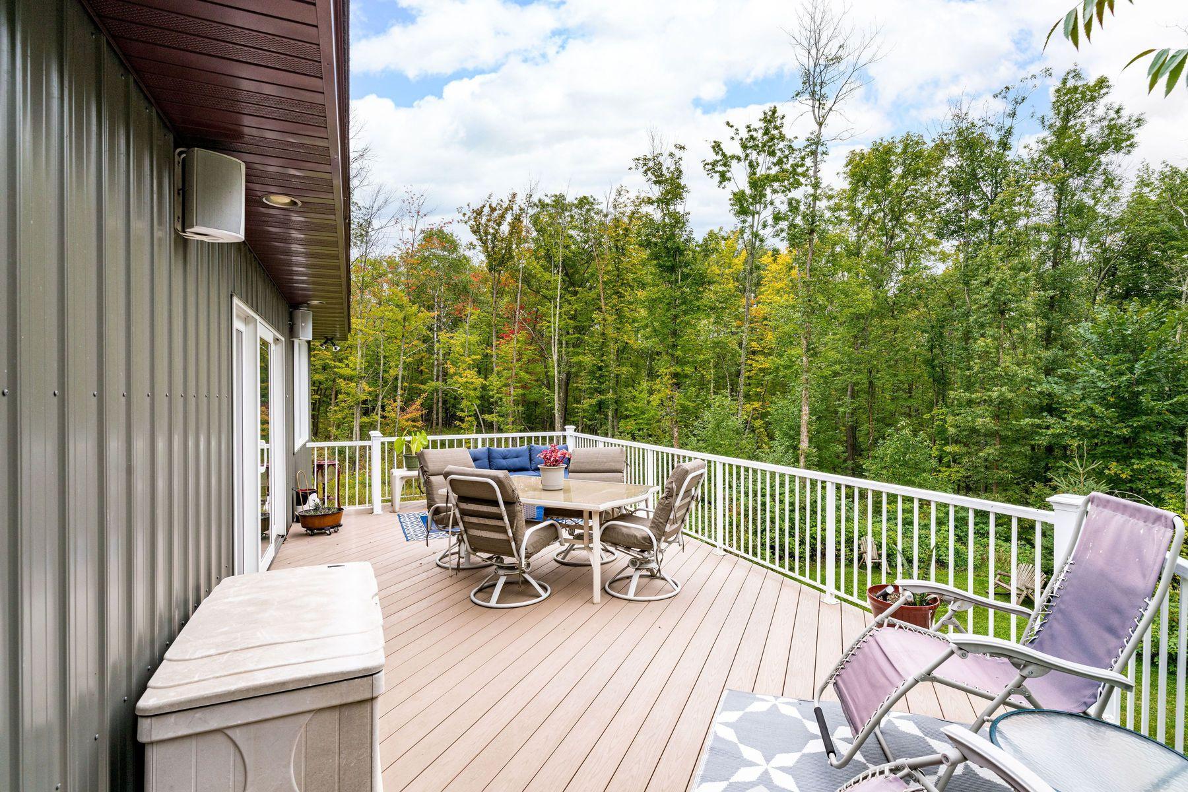
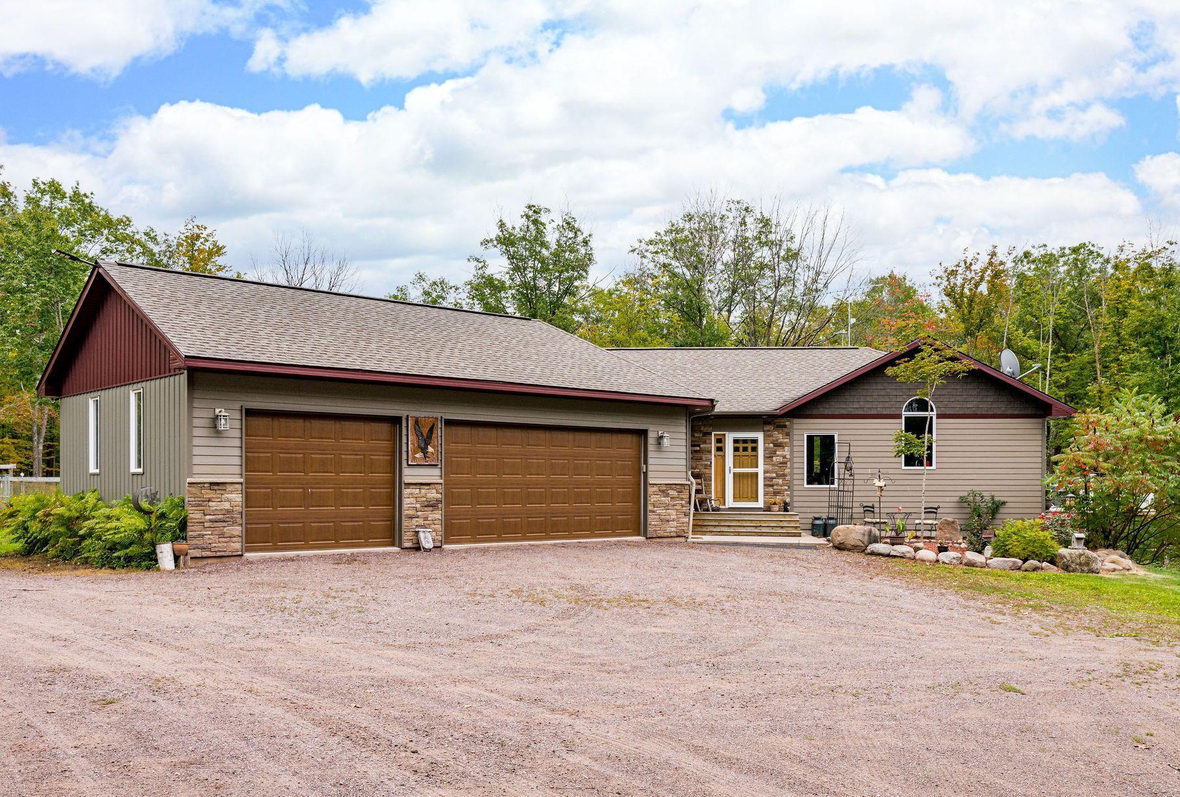
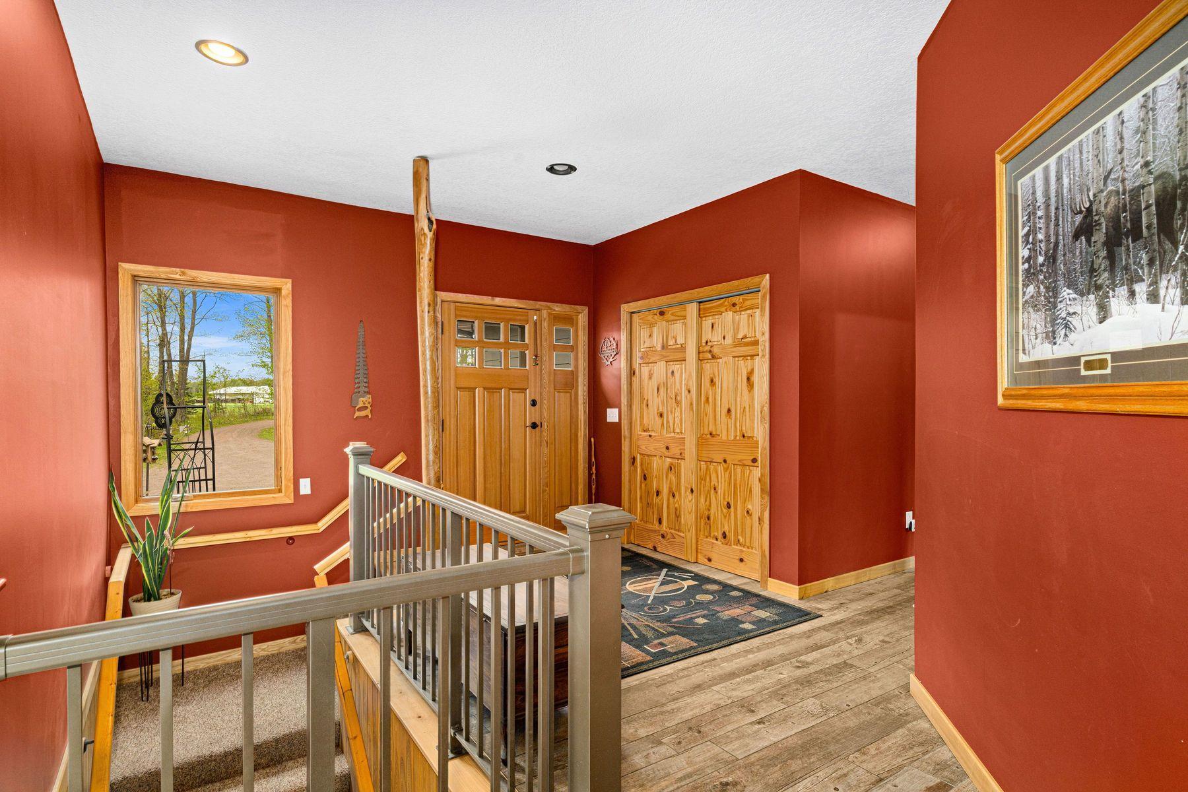
Tucked deep within 13 breathtaking wooded acres, this extraordinary custom-built estate is a rare expression of craftsmanship, privacy, and refined country living. Encompassing over 3,700 square feet, the residence offers three bedrooms, three baths, and an attached three-car garage, all thoughtfully designed to blend timeless luxury with the surrounding natural beauty. A true labor of love, nearly every detail throughout the home has been hand-crafted from timber milled directly from the property itself. Rich custom woodwork and cabinetry create a warm, organic elegance, beautifully complemented by granite countertops throughout. At the heart of the home, the chef’s kitchen is designed for both elevated entertaining and everyday living, featuring a double oven and a hidden liquor cabinet discreetly concealed behind the television for an unexpected touch of sophistication. The lower level offers a spa-inspired retreat complete with an expansive custom shower room, beautifully appointed bath, and a handcrafted sauna designed for ultimate relaxation. Every space has been curated to deliver comfort, character, and an unmistakable sense of peace. The attached three-car garage keeps your vehicles and toys alike protected year-round. Beyond the residence, the property continues to impress with an expansive, heated, and insulated pole barn that offers abundant space for hobbies, recreation, and storage, including a dedicated wood shop, a private office, and ample room for all your equipment and outdoor toys. A charming greenhouse, chicken coop, and lean-to add functionality and homestead appeal, while the grounds themselves are rich with natural abundance, featuring an apple orchard, red and black raspberry bushes, a fenced in garden and one of the property’s most enchanting features — a custom "wine tasting" treehouse nestled among the trees, creating an unforgettable destination for entertaining or quiet evenings beneath the canopy. This is more than a home; it is a secluded sanctuary where craftsmanship, nature, and luxury exist in perfect harmony.

Save
Ask
Tour
Hide
Share
Listing Snapshot
Price 
$750,000
Days On Site 
0 Days
Bedrooms 
3
Inside Area (SqFt) 
3,700 sqft
Total Baths 
3
Full Baths 
1
Partial Baths 
2
Lot Size 
13 Acres
Year Built 
2015
MLS® Number 
7032551
Status 
Active
Property Tax 
$3,250
HOA/Condo/Coop Fees 
N/A
Sq Ft Source 
N/A
Friends & Family
Recent Activity
3 hours agoListing updated with changes from the MLS®
3 hours agoStatus changed to Active
8 hours agoListing first seen on site
General Features
Acres 
13
Attached Garage 
Yes
Garage 
Yes
Garage Spaces 
3
Land Lease 
No
Levels 
One
Number Of Stories 
1
Parking 
GravelGarage Door OpenerHeated GarageAttachedGarage
Property Sub Type 
Single Family Residence
Sewer 
Septic TankMound Septic
SqFt Above 
1850
SqFt Below 
1850
SqFt Total 
3700
Water Source 
PrivateWell
Zoning 
Residential-Single Family
Interior Features
Appliances 
OvenCooktopDishwasherDouble OvenDryerExhaust FanGas Water HeaterIndoor GrillRefrigeratorStainless Steel Appliance(s)WasherWater Softener Owned
Basement 
Walk-Out AccessFinishedFull
Cooling 
Ceiling Fan(s)Central Air
Electric 
Circuit Breakers
Flooring 
Hardwood
Heating 
PropaneWoodForced Air
Interior 
Breakfast BarKitchen IslandSaunaVaulted Ceiling(s)Walk-In Closet(s)
Laundry Features 
Main LevelWasher Hookup
Bathroom 
Dimensions - 15 x 15Level - Lower
Bedroom 
Dimensions - 16x15Level - Main
Bedroom 2 
Dimensions - 12x12Level - Lower
Bedroom 3 
Dimensions - 13x12Level - Lower
Family Room 
Dimensions - 38x21Level - Lower
Foyer 
Dimensions - 12x11Level - Main
Kitchen 
Dimensions - 17x12Level - Main
Laundry 
Dimensions - 09x08Level - Main
Living Room 
Dimensions - 22x21Level - Main
Sauna 
Dimensions - 09x08Level - Lower
Save
Ask
Tour
Hide
Share
Exterior Features
Construction Details 
Metal SidingSteel SidingStone
Fencing 
None
Lot Features 
Wooded
Other Structures 
Garage(s)GreenhouseWorkshop
Patio And Porch 
DeckPatio
Road Frontage 
County Road
Roof 
Shingle
Community Features
School District 
577 - Willow River
Township 
Bremen Twp
Schools
School District
577 - Willow River
Elementary School
Unknown
Middle School
Unknown
High School
Unknown
Listing courtesy of Lakes Sotheby's International Realty


Listing information is provided by Participants of the Northstar MLS. IDX information is provided exclusively for personal, non-commercial use, and may not be used for any purpose other than to identify prospective properties consumers may be interested in purchasing. Information is deemed reliable but not guaranteed. Copyright 2026, Northstar MLS.
Last checked: 2026-05-28 08:02 AM UTC

Neighborhood & Commute
Source: Walkscore
Disclosure: Community information and market data powered by Constellation Data Labs. Information is deemed reliable but not guaranteed.
Save
Ask
Tour
Hide
Share