Save
Ask
Hide
Share
$1,590,000

22277 E Lake Hubert Drive
Brainerd, MN 56401

Single Family Residence|Sold 11/04/2025
3
Beds
5
Total Baths
1
Full Bath
4
Partial Baths
3,068
SqFt
$518
/SqFt
2022
Built
County:
Crow Wing
Listing courtesy of Edina Realty, Inc.
Call Now: 218-496-3800
Is this the listing for you? We can help make it yours.
218-496-3800
Save
Ask
Hide
Share

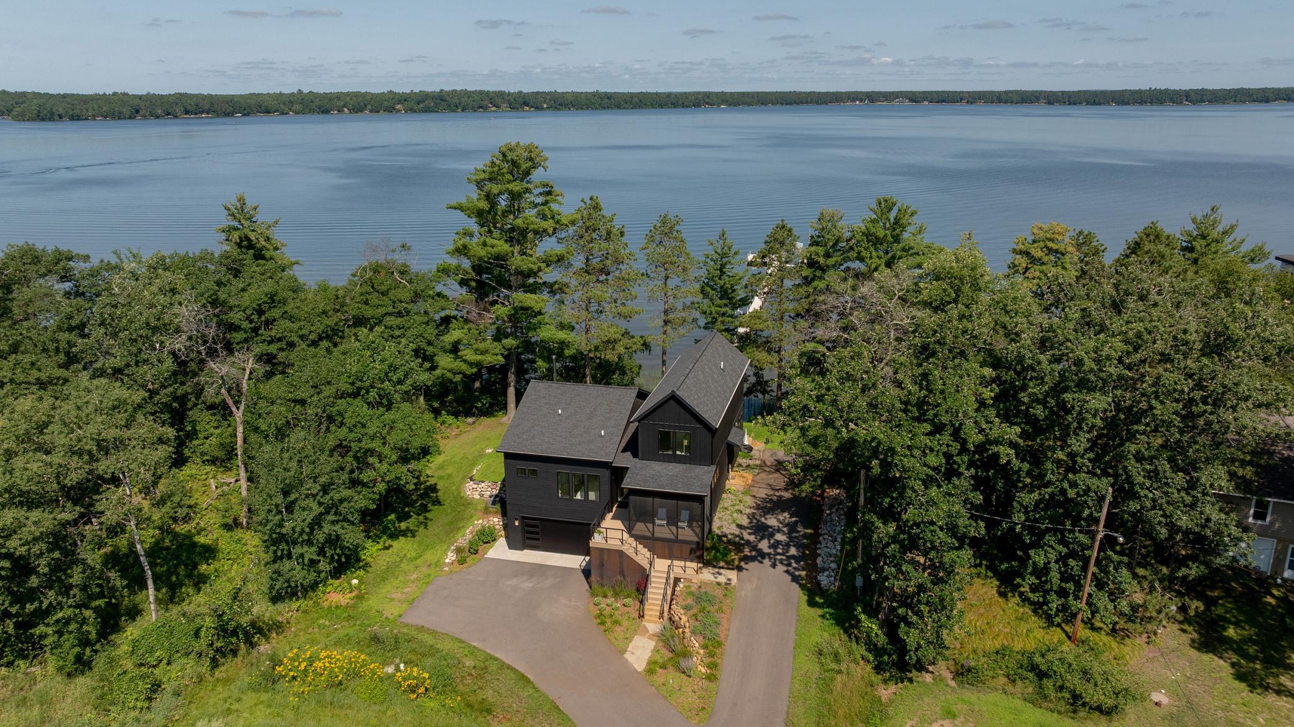
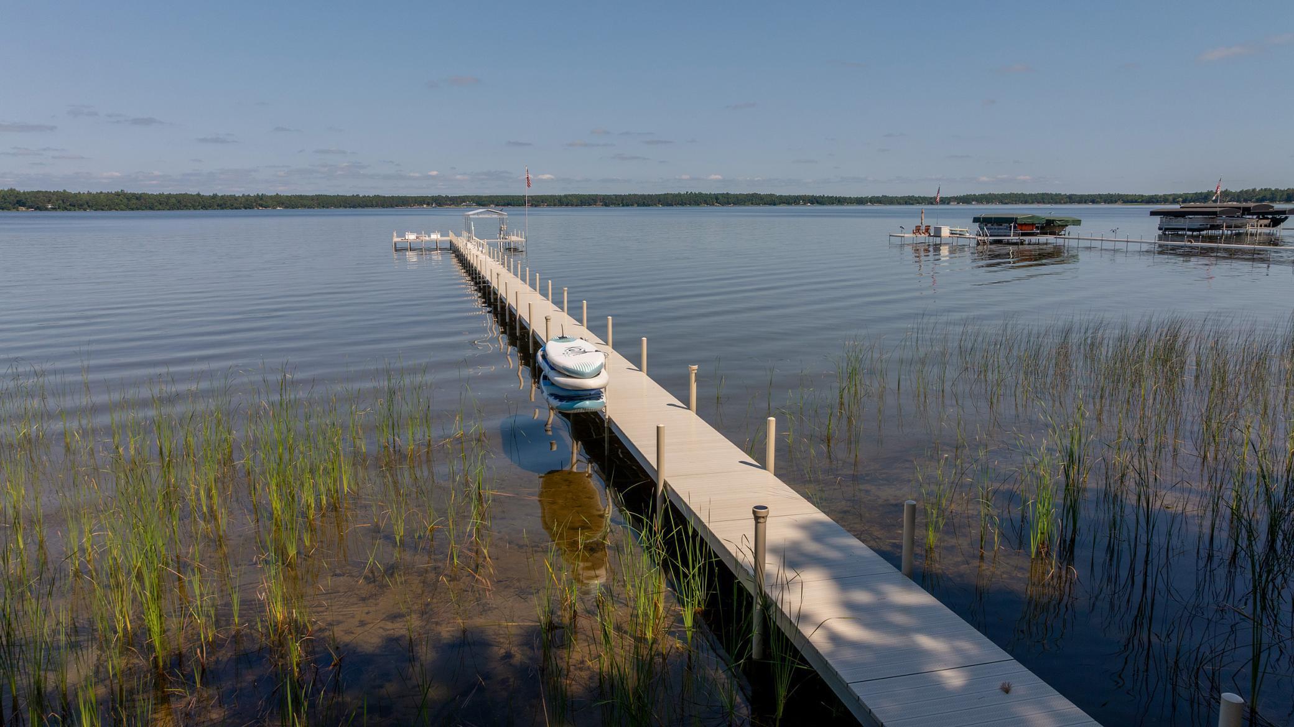
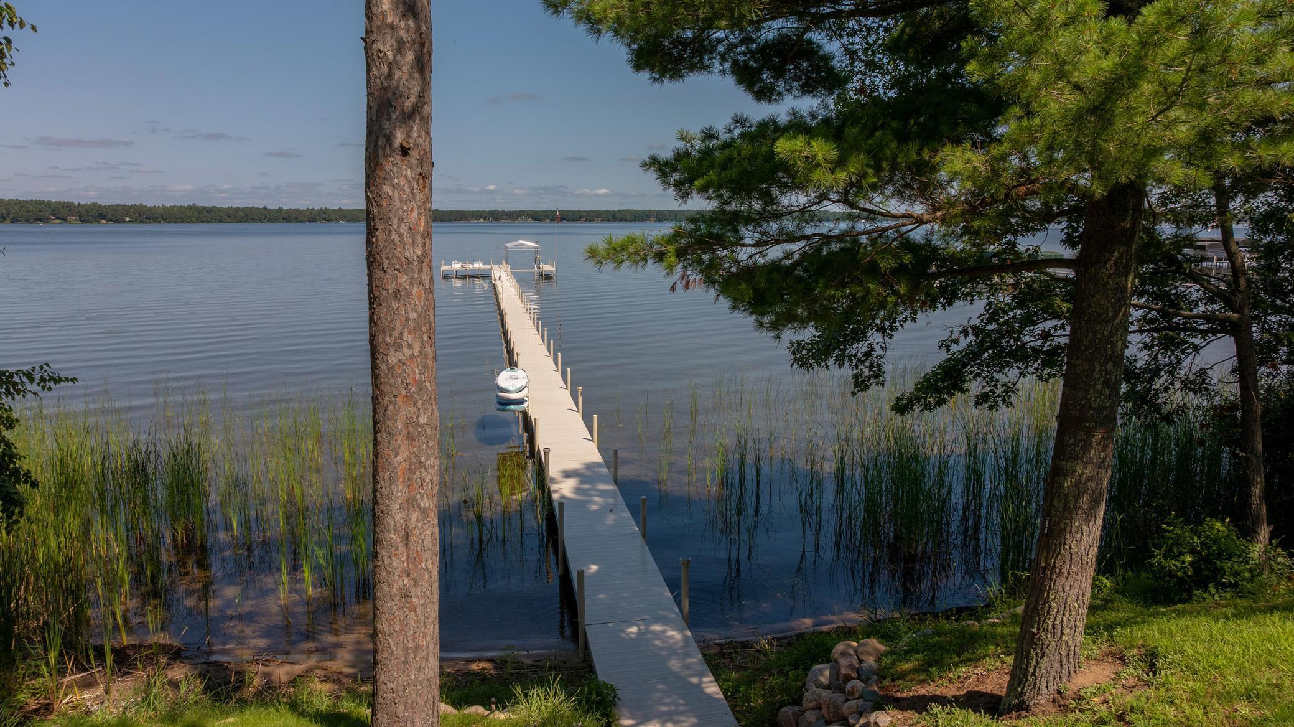
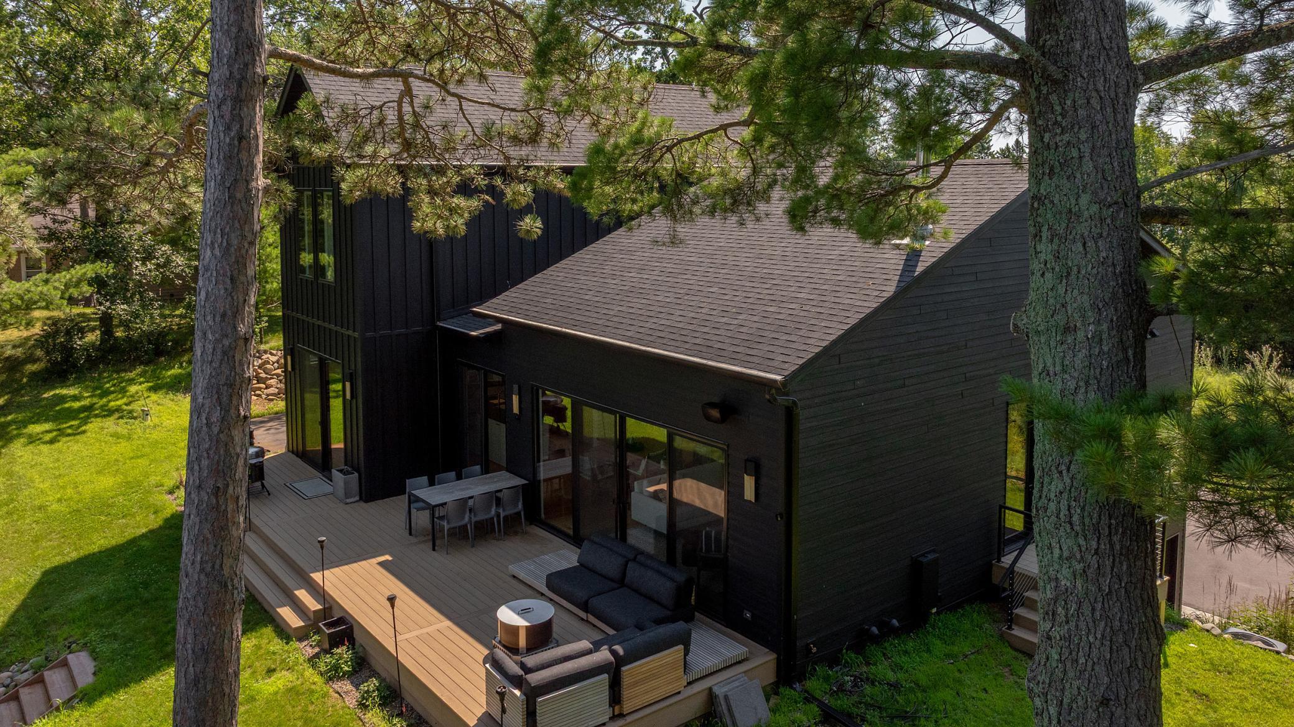
Lake living at its finest here with a picturesque setting on the water's edge of Hubert Lake! This one-of-a-kind custom-built home with attention to detail throughout features a modern design and has an abundance of character and charm! From the moment you walk in you will be greeted with amazing lake views and a wall of 8' tall sliding doors that lead to the lakeside deck! Gourmet kitchen with Wolf & Sub-Zero appliances, beautiful quartz countertops, authentic White Oak hardwood floors, wood burning fireplace in the living room, tiled showers, in-floor heat, main level sunroom and screened in porch ~ you will love this ~ and a must-see lower level with a relaxing family room and wet bar area ~ this is a stunning design and every room is beautiful! Private setting and amazing sunsets will be yours to enjoy here with a great sand beach and dock is included!

Save
Ask
Hide
Share
Listing Snapshot
Bedrooms 
3
Total Baths 
5
Full Baths 
1
Partial Baths 
4
Inside Area (SqFt) 
3,068 sqft
Lot Size 
0.66 Acres
Year Built 
2022
MLS® Number 
6763773
Status 
Sold
Property Tax 
$6,978
HOA/Condo/Coop Fees 
N/A
Sq Ft Source 
N/A
Friends & Family
Recent Activity
9 months agoListing updated with changes from the MLS®
General Features
Acres 
0.66
Attached Garage 
Yes
Garage 
Yes
Garage Spaces 
2
Land Lease 
No
Levels 
One and One Half
Number Of Stories 
1
Parking 
Garage Door OpenerHeated GarageAttachedGarage
Property Sub Type 
Single Family Residence
Sewer 
Private Sewer
SqFt Above 
2260
SqFt Below 
808
SqFt Total 
3068
Water Source 
PrivateWell
Zoning 
Shoreline,Residential-Single Family
Interior Features
Appliances 
OvenDishwasherDisposalDouble OvenDryerExhaust FanMicrowaveRangeRefrigeratorTankless Water HeaterWater Softener OwnedWater Purifier
Basement 
BlockFinished
Cooling 
Ceiling Fan(s)Central Air
Fireplace 
Yes
Fireplace Features 
Living RoomWood Burning
Fireplaces 
1
Heating 
Natural GasForced AirFireplace(s)Radiant Floor
Interior 
Breakfast BarKitchen IslandVaulted Ceiling(s)Walk-In Closet(s)Wet BarBar
Bar/Wet Bar Room 
Dimensions - 11x6Level - Lower
Bedroom 1 
Dimensions - 12x12Level - Main
Bedroom 2 
Dimensions - 12.10x11.4Level - Upper
Bedroom 3 
Dimensions - 12.10x10Level - Upper
Family Room 
Dimensions - 17.4x12Level - Lower
Foyer 
Dimensions - 18x6Level - Main
Kitchen 
Dimensions - 16x13Level - Main
Laundry 
Dimensions - 6x11Level - Main
Living Room 
Dimensions - 25.4x18.8Level - Main
Mud Room 
Dimensions - 13.6x5.6Level - Main
Sun Room 
Dimensions - 13x10.0Level - Main
Walk In Closet 
Dimensions - 8.4x5Level - Main
Save
Ask
Hide
Share
Exterior Features
Lot Features 
Waterfront
Patio And Porch 
DeckFront PorchScreened
Roof 
Asphalt
View 
LakePanoramic
Waterfront 
Yes
Waterfront Features 
Lake Front
Waterview 
LakePanoramic
Community Features
Roads 
Paved
School District 
Brainerd
Schools
School District
Brainerd
Elementary School
Unknown
Middle School
Unknown
High School
Unknown
Listing courtesy of Edina Realty, Inc.


Listing information is provided by Participants of the Northstar MLS. IDX information is provided exclusively for personal, non-commercial use, and may not be used for any purpose other than to identify prospective properties consumers may be interested in purchasing. Information is deemed reliable but not guaranteed. Copyright 2026, Northstar MLS.
Last checked: 2026-08-10 05:42 PM UTC
Neighborhood & Commute
Source: Walkscore
Disclosure: Community information and market data powered by Constellation Data Labs. Information is deemed reliable but not guaranteed.
Save
Ask
Hide
Share