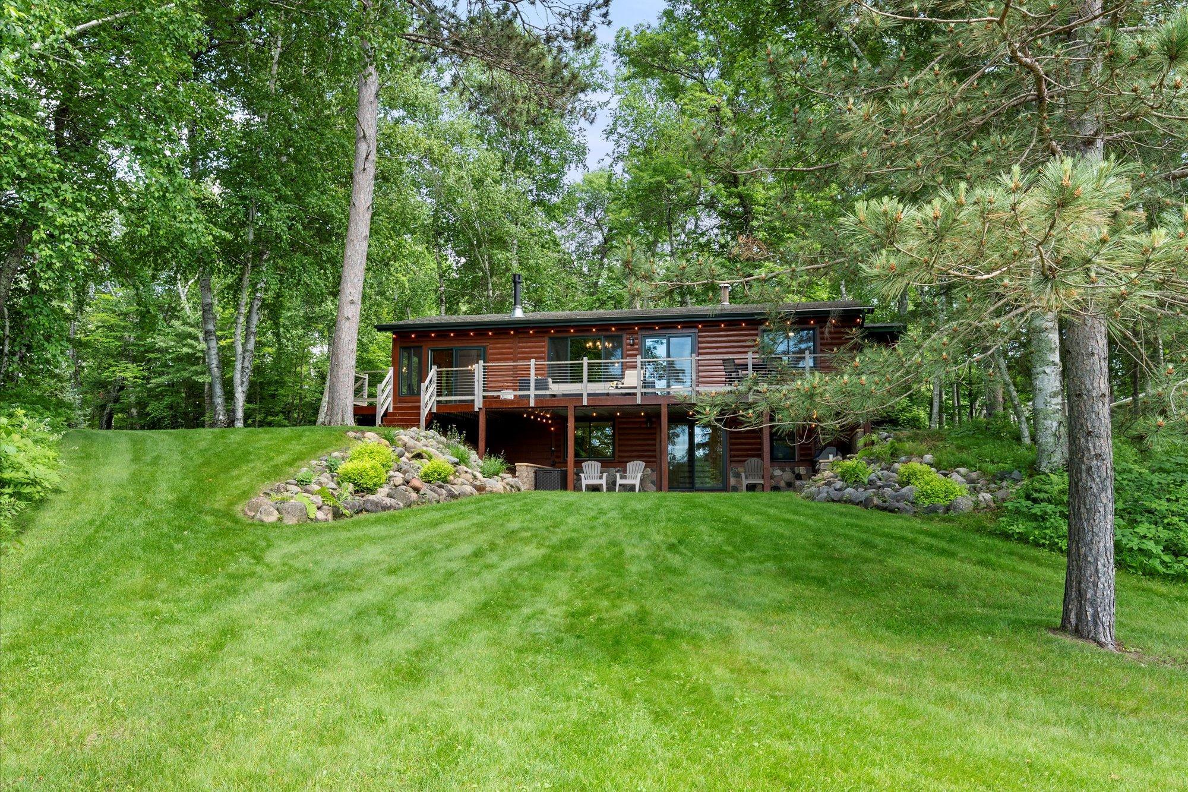
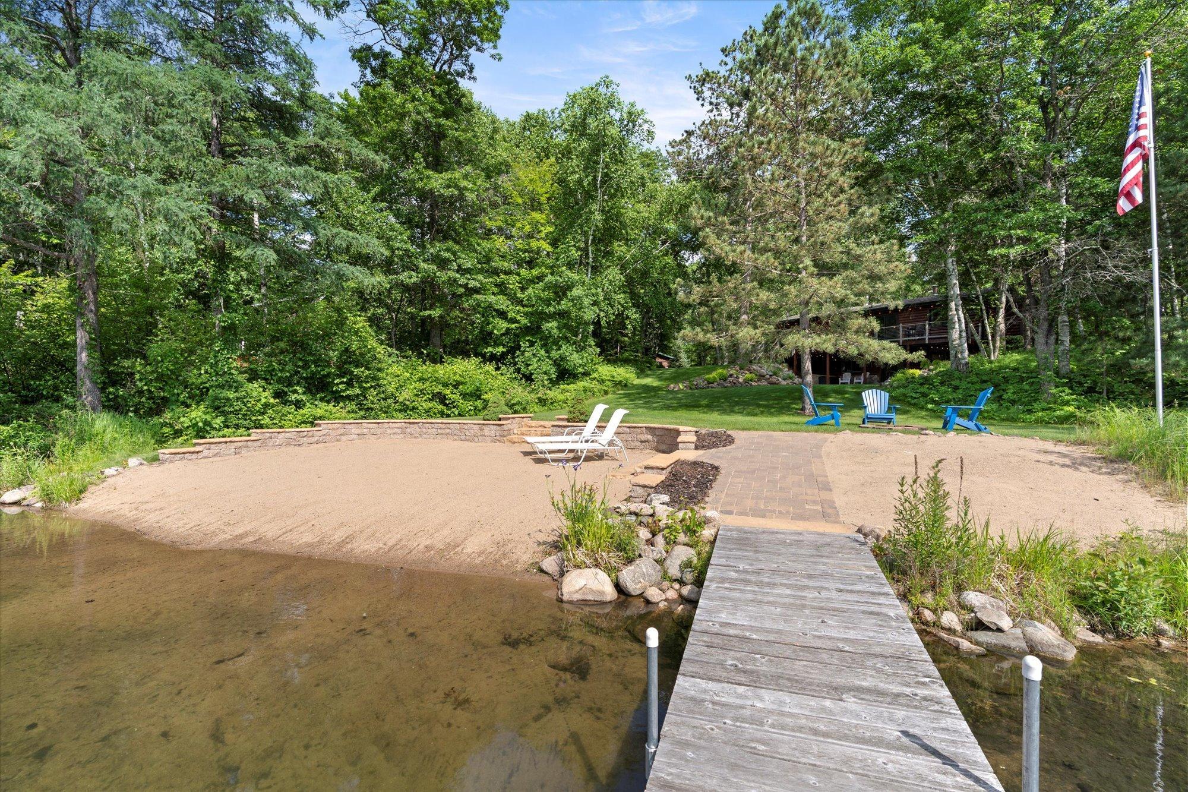
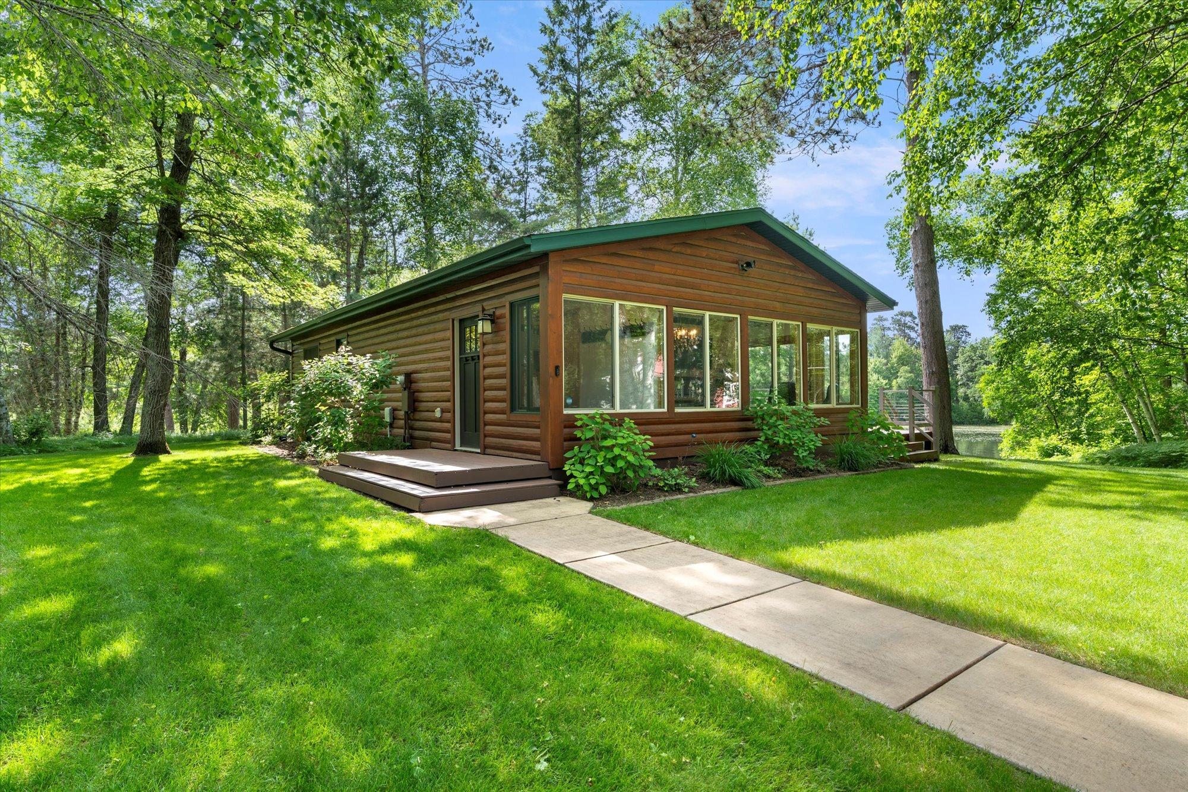
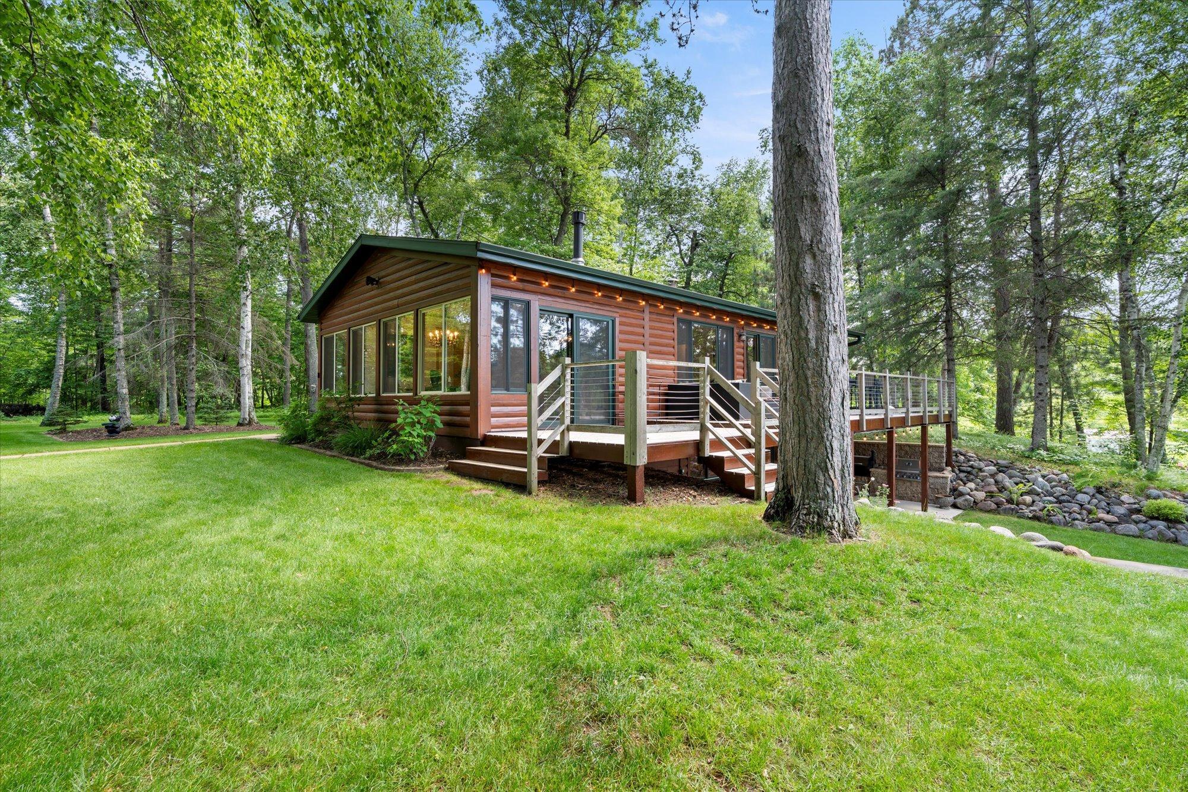
Tucked away on sought-after O’Brien Lake in Crosslake, this private lakeside retreat blends timeless charm with thoughtful modern updates. The 3-bedroom, 2-bath home has been carefully remodeled by the current owners to enhance comfort and style while preserving its inviting character. A cozy lakeside porch with a stunning double-sided fireplace creates the perfect space to relax and enjoy the views year-round. Step outside to the lakeside deck featuring a gas firetable, with a covered entertaining area below complete with a grill and smoker for effortless outdoor living. Guests will love the separate guest house facing the lake, offering privacy and unforgettable mornings by the water. The oversized garage offers abundant storage space, while the additional workout room provides flexibility for a home office, studio, bunk room, or hobby space. Enjoy gradual elevation to a beautiful sandy beach area, all just minutes from Crosslake’s shops, dining, golf, and recreation. This home is being sold furnished, so you can start enjoying lake life right away.
Save
Ask
Tour
Hide
Share
Listing Snapshot
Price
$725,000
Days On Site
0 Days
Bedrooms
3
Inside Area (SqFt)
1,968 sqft
Total Baths
2
Full Baths
N/A
Partial Baths
2
Lot Size
1.83 Acres
Year Built
1975
MLS® Number
6742868
Status
Active
Property Tax
$2,933
HOA/Condo/Coop Fees
N/A
Sq Ft Source
N/A
Friends & Family
React
Comment
Invite
No Comments Yet
Did you know? You can invite friends and family to your search. They can join your search, rate and discuss listings with you.
Recent Activity
13 hours ago
Listing updated with changes from the MLS®
13 hours ago
Status changed to Active
18 hours ago
Listing first seen on site
General Features
Acres
1.83
Foundation
Block
Garage
Yes
Garage Spaces
2
Land Lease
No
Levels
Two
Number Of Stories
2
Parking
AsphaltElectric Vehicle Charging Station(s)Garage Door OpenerStorageGarage
Property Sub Type
Single Family Residence
Sewer
Septic TankPrivate Sewer
SqFt Above
1200
SqFt Below
768
SqFt Total
1968
Utilities
Cable Available
Water Source
PrivateWell
Zoning
Residential-Single Family
Interior Features
Appliances
DishwasherDryerElectric Water HeaterMicrowaveRangeRefrigeratorStainless Steel Appliance(s)WasherWater Softener OwnedWater Purifier
Listing courtesy of Larson Group Real Estate/Kelle
Listing information is provided by Participants of the Northstar MLS. IDX information is provided exclusively for personal, non-commercial use, and may not be used for any purpose other than to identify prospective properties consumers may be interested in purchasing. Information is deemed reliable but not guaranteed. Copyright 2026, Northstar MLS.
Last checked: 2026-05-28 08:02 AM UTC
Neighborhood & Commute
Source: Walkscore
Disclosure: Community information and market data powered by Constellation Data Labs. Information is deemed reliable but not guaranteed.



Did you know? You can invite friends and family to your search. They can join your search, rate and discuss listings with you.